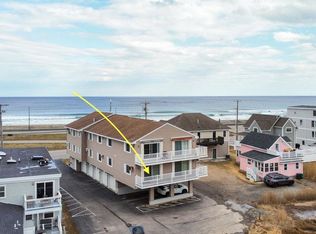
Location is Key! Just 1 block to the wall at North Beach in Hampton, NH! Welcome to 68 Kings Hwy #3, a fully furnished, turn-key, updated 2-bed, 1-bath beach condo ideal as a primary home, coastal retreat, or investment property/rental! Enjoy waterproof vinyl tile flooring (lifetime guarantee) & LED lighting throughout. The stylish kitchen features new cabinets, plumbing, granite counters & tile backsplash, opening to a bright living area & slider with built in mini-blinds that leads to the deck. Includes coveted in-unit washer/dryer! Fully renovated bath features a walk-in shower & upgraded plumbing. Major updates offer complete peace of mind: foundation waterproofed (2017), bathroom down to studs (2018), kitchen/living wiring updated & reinforced wall sills (2019), and new double-hung insulated windows & slider (2021). Low HOA fees, dedicated parking space right outside, guest parking & a heated in-ground pool complete this North Beach gem. Open House on Saturday, October 3rd from 1:00–4:00
Active
Listed by: Keller Williams Realty Metro-Concord • Mike Rennie
$400,000
68 Kings Highway #3, Hampton, NH 03842
2beds
768sqft
Condominium
Built in 1970
-- sqft lot
$389,700 Zestimate®
$521/sqft
$-- HOA
What's special
Heated in-ground poolGuest parkingLed lighting throughout
- 1 day
- 309
- 9
Zillow last checked:
Listing updated:
Listed by:
Mike Rennie,
Keller Williams Realty Metro-Concord 603-226-2220
Source: PrimeMLS,MLS#: 5111925
Facts & features
Interior
Bedrooms & bathrooms
- Bedrooms: 2
- Bathrooms: 1
- 3/4 bathrooms: 1
Heating
- Baseboard, Electric
Cooling
- None
Appliances
- Included: Dishwasher, Dryer, Refrigerator, Washer, Electric Stove, Electric Water Heater
- Laundry: 1st Floor Laundry
Features
- Ceiling Fan(s), Dining Area, Kitchen/Dining, Kitchen/Living
- Flooring: Laminate
- Has basement: No
Interior area
- Total structure area: 768
- Total interior livable area: 768 sqft
- Finished area above ground: 768
- Finished area below ground: 0
Property
Parking
- Total spaces: 2
- Parking features: Paved, Assigned, Deeded, On Site, Parking Spaces 2
Features
- Levels: One
- Stories: 1
- Exterior features: Deck
Lot
- Features: Condo Development
Details
- Parcel number: HMPTM210B15U3
- Zoning description: RB
- Special conditions: Standard
Construction
Type & style
- Home type: Condo
- Architectural style: Garden
- Property subtype: Condominium
Materials
- Wood Frame, Vinyl Siding
- Foundation: Slab w/ Frost Wall
- Roof: Asphalt Shingle
Condition
- New construction: No
- Year built: 1970
Utilities & green energy
- Electric: 100 Amp Service
- Sewer: Public Sewer
- Utilities for property: Cable
Community & HOA
HOA
- Has HOA: Yes
- Amenities included: Maintenance Structure, Master Insurance, Landscaping, Snow Removal, Trash Removal, Coin Laundry
- Services included: Maintenance Grounds, Plowing, Sewer, Trash, Water, HOA Fee
- Additional fee info: Fee: $312.62
Location
- Region: Hampton
Financial & listing details
- Price per square foot: $521/sqft
- Tax assessed value: $318,500
- Annual tax amount: $4,062
- Date on market: 9/29/2026
Estimated market value
$389,700
$370,000 - $409,000
$2,084/mo
Price history
| Date | Event | Price |
|---|---|---|
| 9/29/2026 | Listed for sale | $400,000+33.4%$521/sqft |
Source:  PrimeMLS #5111925 Report a problem PrimeMLS #5111925 Report a problem | ||
| 9/18/2023 | Listing removed | -- |
Source: Zillow Rentals Report a problem | ||
| 8/23/2023 | Listed for rent | $2,500$3/sqft |
Source: Zillow Rentals Report a problem | ||
| 10/1/2021 | Sold | $299,900+76.4%$390/sqft |
Source: PrimeMLS #4885411 Report a problem | ||
| 7/14/2016 | Sold | $170,000-12.4%$221/sqft |
Source: Public Record Report a problem | ||
| 11/6/2015 | Listing removed | $194,000$253/sqft |
Source: Tate & Foss Sotheby's International Rlty #4455133 Report a problem | ||
| 10/7/2015 | Listed for sale | $194,000+193.9%$253/sqft |
Source: Tate & Foss Sotheby's International Rlty #4455116 Report a problem | ||
| 6/8/1999 | Sold | $66,000$86/sqft |
Source: Public Record Report a problem | ||
Public tax history
| Year | Property taxes | Tax assessment |
|---|---|---|
| 2024 | $3,924 +24.5% | $318,500 +69.2% |
| 2023 | $3,152 +5.7% | $188,200 |
| 2022 | $2,981 -0.6% | $188,200 |
| 2020 | $2,998 -0.5% | $188,200 |
| 2019 | $3,013 +2.9% | $188,200 +9.4% |
| 2018 | $2,927 +3.9% | $172,000 |
| 2017 | $2,816 +1.8% | $172,000 |
| 2016 | $2,766 -4.9% | $172,000 +13.4% |
| 2015 | $2,907 +4.6% | $151,700 |
| 2014 | $2,778 | $151,700 |
Find assessor info on the county website
Monthly payment
Est. payment
Payment breakdown
Explore the cost of this home by adjusting the details. Changes won't be saved.Climate risks
Neighborhood: 03842
Nearby schools
Schools provided by the listing agent
- Elementary: Adeline C. Marston School
- Middle: Hampton Academy Junior HS
- High: Winnacunnet High School
- District: Hampton School District
Source: PrimeMLS. This data may not be complete. We recommend contacting the local school district to confirm school assignments for this home.

Similar homes
- $410,0003 bd1 ba840 sqft18 Whitten Street #B, Hampton, NH 03842Active
 MLS ID #5111822, Tom McGuirk. PrimeMLS
 - $374,9002 bd1 ba688 sqft611 Ocean Condominium, Hampton, NH 03842-4335Active
 MLS ID #5081700, Kaitlin Martel Ghen. PrimeMLS
 - $385,0003 bd1 ba768 sqft562 Winnacunnet Road, Hampton, NH 03842Active
 MLS ID #5107359, Lauren Stone. PrimeMLS
 - $369,9001 bd1 ba600 sqftBlue Spruce Condominiums, Hampton, NH 03842Active
 MLS ID #5108420, Rob Labrecque. PrimeMLS
