Skip main navigation
Active under contract
  • Listed by: Carey Giampa, LLC/Rye • Lynne Joseph
    $399,000

    68 Kings Highway #4, Hampton, NH 03842

    2beds
    768sqft
    : 
    Loading
    Get pre-qualified
    Condominium
    Built in 1970
    -- sqft lot
    $400,100 Zestimate®
    $520/sqft
    $-- HOA

    What's special

    Beautiful in-ground swimming poolAmple guest parkingIn-unit washer and dryer
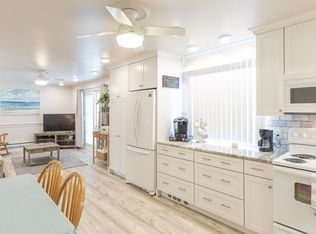
    Location, location, location… One block to The Wall at North Beach! There is lots to like about this well maintained, very nicely UPDATED 2 Bedroom, 1 Full Bath condo. You will appreciate having a dedicated parking spot right outside your stairway and ample guest parking, as well. This unit is one of just a few in the community with an in-unit Washer & Dryer and Dishwasher. Open the door and walk into a stylish kitchen with stainless appliances and quartz countertops. This opens to the spacious Dining/Living area and slider doors out to the balcony where you can take in the salt air. There are 2 Bedrooms. The guest bedroom has two twin beds and a double closet. There is a stackable washer & dryer in half of this closet. Across the hall is the primary bedroom with double closet & custom built-ins. Between these two rooms is an updated Full Bath. The owner installed new double-hung windows in the bedrooms to better accommodate an A/C unit. The North Beach Condominium Association is well run with low HOA fees. And let’s not forget the beautiful in-ground swimming pool.
    33 days
    |
    83
    |
    1
    |

    Zillow last checked:

    Listing updated:

    Listed by:

    Lynne Joseph,

    Carey Giampa, LLC/Rye Cell:603-566-5539

    Source: PrimeMLS,MLS#: 5092892MLS Logo

      Facts & features

      Interior

      Bedrooms & bathrooms
      • Bedrooms: 2
      • Bathrooms: 1
      • Full bathrooms: 1
      Heating
      • Baseboard, Electric
      Cooling
      • Other
      Appliances
      • Included: ENERGY STAR Qualified Dishwasher, ENERGY STAR Qualified Dryer, Microwave, ENERGY STAR Qualified Refrigerator, ENERGY STAR Qualified Washer, Exhaust Fan
      Features
      • Ceiling Fan(s), Kitchen Island, Other, Soaking Tub
      • Flooring: Carpet, Laminate, Tile, Vinyl
      • Windows: Blinds
      • Has basement: No
      • Furnished: Yes
      Interior area
      • Total structure area: 768
      • Total interior livable area: 768 sqft
      • Finished area above ground: 768
      • Finished area below ground: 0

      Property

      Parking
      • Total spaces: 1
      • Parking features: Paved, Assigned, Parking Spaces 1, Visitor
      Accessibility
      • Accessibility features: Grab Bars in Bathroom
      Features
      • Levels: One
      • Stories: 1
      • Patio & porch: Covered Porch
      • Has private pool: Yes
      • Pool features: In Ground
      • Waterfront features: Beach Access
      Lot
      • Features: Condo Development, Sidewalks
      Details
      • Parcel number: HMPTM210B15U4
      • Zoning description: RB

      Construction

      Type & style
      • Home type: Condo
      • Architectural style: Garden
      • Property subtype: Condominium
      Materials
      • Brick Exterior, Vinyl Siding
      • Foundation: Concrete
      • Roof: Architectural Shingle
      Condition
      • New construction: No
      • Year built: 1970

      Utilities & green energy

      • Electric: 100 Amp Service, Circuit Breakers
      • Sewer: Public Sewer
      • Utilities for property: Cable Available

      Community & HOA

      HOA
      • Has HOA: Yes
      • Amenities included: Master Insurance, Landscaping, Snow Removal, Trash Removal
      • Services included: Maintenance Grounds, Plowing, Recreation, Sewer, Trash, Water, HOA Fee
      • Additional fee info: Fee: $310
      Location
      • Region: Hampton

      Financial & listing details

      • Price per square foot: $520/sqft
      • Tax assessed value: $318,500
      • Annual tax amount: $3,924
      • Date on market: 6/4/2026
      • Road surface type: Paved

        Estimated market value

        $400,100

        $380,000 - $420,000

        $1,888/mo

        Price history

        DateEventPrice
        6/4/2026Listed for sale$399,000+150.9%$520/sqft
        Source: PrimeMLS #5092892 Report a problem
        5/23/2003Sold$159,000$207/sqft
        Source: Public Record Report a problem

        Public tax history

        YearProperty taxesTax assessment
        2024$3,924 +24.5%$318,500 +69.2%
        2023$3,152 +5.7%$188,200
        2022$2,981 -0.6%$188,200
        2020$2,998 -0.5%$188,200
        2019$3,013 +2.9%$188,200 +9.4%
        2018$2,927 +3.9%$172,000
        2017$2,816 +1.8%$172,000
        2016$2,766 -4.9%$172,000 +13.4%
        2015$2,907 +4.6%$151,700
        2014$2,778 $151,700

        Find assessor info on the county website

        Monthly payment

        Est. payment

        Payment breakdown

        Explore the cost of this home by adjusting the details. Changes won't be saved.
        All calculations are estimates and provided by Zillow, Inc. for informational purposes only. Actual amounts may vary.
        HOA fees may include property taxes on listings classified as Co-Ops. Contact the listing agent and/or owner for fee details.
        Mortgage interest rates are dependent on a number of factors, including credit score, down payment, and repayment length. Interest rate data provided by Zillow Group Marketplace, Inc. as of 1/1/1970 from various mortgage lenders with which we have lead or other similar arrangements; the Estimated Payment is an average of those rates.
        See how much you could borrow to make a competitive offer.

        Climate risks

        Neighborhood: 03842

        Getting around

        16 / 100
        Car-Dependent
        37 / 100
        Somewhat Bikeable

        Nearby schools

        GreatSchools rating

        A local agent can set up tours, give advice and negotiate with sellers.

        A local lender can help you make sure your offer is ready when you are.

        Browse local experts

        Similar homes

        Skip to the end of the carouselSkip to the beginning of the carousel