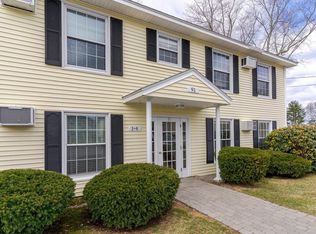
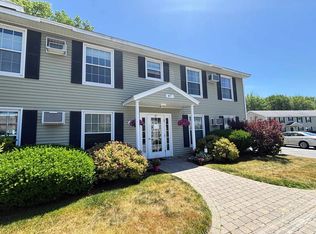
Welcome to the Oaks at Ross Colony! This renovated unit in a 55+ community showcases a new kitchen, cabinets, sink, stainless steel appliances, brand new luxury vinyl plank flooring, doors and fresh paint! Featuring a spacious living area and a nicely sized with two closets, all you will need to do is unpack. Conveniently located with quick access to Hampton Beach, Routes 93 and 1, shopping, library and restaurants. Condo fee includes heat, hot water, landscaping, snow removal, trash and laundry. One assigned parking spot and an additional visitor parking. Easy to show, so don't miss out on this great opportunity!
Active
Listed by: RE/MAX Innovative Properties • Raymond J Boutin
$299,900
89 Winnacunnet Road #8, Hampton, NH 03842
1beds
640sqft
Condominium
Built in 1970
-- sqft lot
$291,300 Zestimate®
$469/sqft
$-- HOA
What's special
Renovated unitFresh paintStainless steel appliancesOne assigned parking spotAdditional visitor parkingNew kitchen
- 38 days
- 523
- 13
Zillow last checked:
Listing updated:
Listed by:
Raymond J Boutin,
RE/MAX Innovative Properties r.boutin@comcast.net
Source: PrimeMLS,MLS#: 5107598
Facts & features
Interior
Bedrooms & bathrooms
- Bedrooms: 1
- Bathrooms: 1
- Full bathrooms: 1
Heating
- Natural Gas, Hot Water
Cooling
- Wall Unit(s)
Appliances
- Included: Dishwasher, Gas Range, Refrigerator
Features
- Ceiling Fan(s)
- Flooring: Vinyl Plank
- Has basement: No
Interior area
- Total structure area: 640
- Total interior livable area: 640 sqft
- Finished area above ground: 640
- Finished area below ground: 0
Property
Parking
- Parking features: Paved, Assigned, Visitor
Features
- Levels: One
- Stories: 1
Lot
- Features: Level
Details
- Parcel number: HMPTM176B26U898
- Zoning description: POR
- Special conditions: Standard
Construction
Type & style
- Home type: Condo
- Architectural style: Garden
- Property subtype: Condominium
Materials
- Wood Frame
- Foundation: Slab w/ Frost Wall
- Roof: Architectural Shingle
Condition
- New construction: No
- Year built: 1970
Utilities & green energy
- Electric: Circuit Breakers
- Sewer: Public Sewer
- Utilities for property: Cable
Community & HOA
Community
- Senior community: Yes
HOA
- Amenities included: Maintenance Structure, Landscaping, Snow Removal, Trash Removal
- Services included: Heat, Hot Water, Maintenance Grounds, Plowing, Sewer, Trash, Water
- Additional fee info: Fee: $357
Location
- Region: Hampton
Financial & listing details
- Price per square foot: $469/sqft
- Tax assessed value: $211,000
- Annual tax amount: $2,600
- Date on market: 9/1/2026
Estimated market value
$291,300
$277,000 - $306,000
$1,909/mo
Price history
| Date | Event | Price |
|---|---|---|
| 9/1/2026 | Listed for sale | $299,900$469/sqft |
Source:  PrimeMLS #5107598 Report a problem PrimeMLS #5107598 Report a problem | ||
Public tax history
| Year | Property taxes | Tax assessment |
|---|---|---|
| 2024 | $2,600 +19.5% | $211,000 +62.4% |
| 2023 | $2,176 +5.7% | $129,900 |
| 2022 | $2,058 -0.5% | $129,900 |
| 2020 | $2,069 -0.5% | $129,900 |
| 2019 | $2,080 +14.9% | $129,900 +22.1% |
| 2018 | $1,811 | $106,400 |
Find assessor info on the county website
Monthly payment
Est. payment
Payment breakdown
Explore the cost of this home by adjusting the details. Changes won't be saved.Climate risks
Neighborhood: 03842
Nearby schools
Schools provided by the listing agent
- High: Winnacunnet High School
- District: Hampton Sch District SAU #90
Source: PrimeMLS. This data may not be complete. We recommend contacting the local school district to confirm school assignments for this home.

Similar homes
- $369,9002 bd1 ba688 sqft611 Ocean Condominium, Hampton, NH 03842-4335Active
 MLS ID #5112462, Kaitlin Martel Ghen. PrimeMLS
 - $280,0001 bd1 ba474 sqftHoliday Shores, Hampton, NH 03842Active
 MLS ID #5108116, Stacie Berry. PrimeMLS
 - $289,0001 bd1 ba352 sqftColonial Seaside Condo, Hampton, NH 03842Active
 MLS ID #5085225, Debbie Mae Kershaw. PrimeMLS
 - $259,9002 bd1 ba408 sqft401A Ocean Boulevard #2, Hampton, NH 03848Active
 MLS ID #5084246, Mark Beliveau. PrimeMLS
