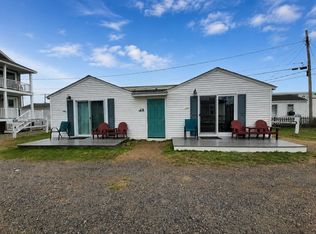
Opportunity awaits at 27 Kentville Terrace an ideal project for investors, contractors, or beach lovers looking to build instant equity. This location offers seaside charm and convenience, with easy access to restaurants, shops, entertainment, bars, concerts, arcades, fireworks, harbors, year round attractions and more.This property offers solid potential for renovation, rental income, or resale. Close to major routes and the bordering states of MA and ME. Property is being sold as is. Cash or renovation financing required. Bring your ideas and unlock the potential! Land is OWNED NOT Leased.
Active
Listed by: BHG Masiello Hampton • Tracey E Boies
Price cut: $50K (9/30)
$299,900
27 Kentville Terrace, Hampton, NH 03842
2beds
560sqft
Single Family Residence
Built in 1935
1,742 Square Feet Lot
$-- Zestimate®
$536/sqft
$-- HOA
What's special
- 255 days
- 1,111
- 49
Zillow last checked:
Listing updated:
Listed by:
Tracey E Boies,
BHG Masiello Hampton 603-926-4466
Source: PrimeMLS,MLS#: 5074803
Facts & features
Interior
Bedrooms & bathrooms
- Bedrooms: 2
- Bathrooms: 1
- 1/2 bathrooms: 1
Heating
- None
Cooling
- None
Appliances
- Included: Refrigerator
Features
- Flooring: Wood
- Has basement: No
Interior area
- Total structure area: 560
- Total interior livable area: 560 sqft
- Finished area above ground: 560
- Finished area below ground: 0
Video & virtual tour
Property
Features
- Levels: One
- Stories: 1
- Frontage length: Road frontage: 35
Lot
- Size: 1,742 Square Feet
- Features: Level
Details
- Parcel number: HMPTM274B93U1
- Zoning description: Res
- Special conditions: Rehab Needed
Construction
Type & style
- Home type: SingleFamily
- Architectural style: Cottage/Camp
- Property subtype: Single Family Residence
Materials
- Wood Frame, Clapboard Exterior, Wood Exterior
- Foundation: Concrete, Poured Concrete
- Roof: Asphalt Shingle
Condition
- New construction: No
- Year built: 1935
Utilities & green energy
- Electric: Circuit Breakers
- Sewer: Public Sewer
- Utilities for property: Gas On-Site
Community & HOA
Location
- Region: Hampton
Financial & listing details
- Price per square foot: $536/sqft
- Tax assessed value: $41,400
- Annual tax amount: $4,642
- Date on market: 1/23/2026
Estimated market value
Not available
Estimated sales range
Not available
$2,317/mo
Price history
| Date | Event | Price |
|---|---|---|
| 9/30/2026 | Price change | $299,900-14.3%$536/sqft |
Source:  PrimeMLS #5074803 Report a problem PrimeMLS #5074803 Report a problem | ||
| 4/22/2026 | Price change | $349,900-12.5%$625/sqft |
Source: PrimeMLS #5074803 Report a problem | ||
| 1/23/2026 | Listed for sale | $399,900$714/sqft |
Source: PrimeMLS #5074803 Report a problem | ||
Public tax history
| Year | Property taxes | Tax assessment |
|---|---|---|
| 2024 | $510 +11.8% | $41,400 +52.2% |
| 2023 | $456 +5.8% | $27,200 |
| 2022 | $431 -0.5% | $27,200 |
| 2020 | $433 -0.5% | $27,200 |
| 2019 | $435 -36.6% | $27,200 -32.5% |
| 2018 | $686 +3.9% | $40,300 |
| 2017 | $660 +1.9% | $40,300 |
| 2016 | $648 +21.1% | $40,300 +44.4% |
| 2015 | $535 +11.9% | $27,900 +6.9% |
| 2014 | $478 | $26,100 |
Find assessor info on the county website
Monthly payment
Est. payment
Payment breakdown
Explore the cost of this home by adjusting the details. Changes won't be saved.Climate risks
Neighborhood: 03842
Nearby schools
Schools provided by the listing agent
- Elementary: Marston Elementary
- Middle: Hampton Academy Junior HS
- High: Winnacunnet High School
- District: Hampton School District
Source: PrimeMLS. This data may not be complete. We recommend contacting the local school district to confirm school assignments for this home.
Similar homes
- $337,9001 bd1 ba491 sqft3 Emerald Avenue, Hampton, NH 03842Active
 MLS ID #5112528, Darlene Ellis. PrimeMLS
 - $259,9002 bd1 ba414 sqft401A Ocean Boulevard #1, Hampton, NH 03848Active
 MLS ID #5084241, Mark Beliveau. PrimeMLS
 - $259,9002 bd1 ba408 sqft401A Ocean Boulevard #2, Hampton, NH 03848Active
 MLS ID #5084246, Mark Beliveau. PrimeMLS
 - $369,9002 bd1 ba688 sqft611 Ocean Condominium, Hampton, NH 03842-4335Active
 MLS ID #5112462, Kaitlin Martel Ghen. PrimeMLS
