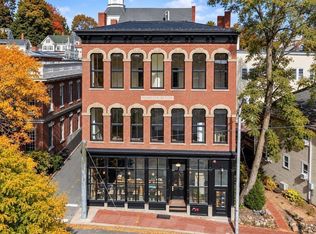
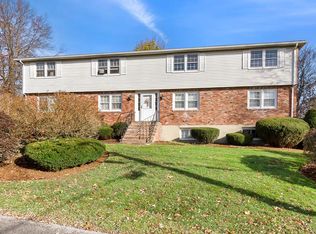
Discover downtown Amesbury living at Rowell’s Block 1874. This first-floor condo features a private, separate entrance and an efficient 554-square-foot layout with two bedrooms and one full bathroom. Renovations include a reconfigured floor plan, new modern kitchen and bathroom, LVP flooring, and in-unit laundry. The kitchen features white cabinetry, a tiled backsplash, stainless steel appliances, and a gas range. The bathroom offers a tiled walk-in shower and modern finishes. Ductless mini-splits provide heating and cooling. An affordable monthly condo fee adds to the appeal. Enjoy downtown convenience with a small-town feel, from local shops, restaurants, and breweries to Amesbury’s open spaces, walking trails, Lake Gardner, and Cider Hill Farm. There is parking on Feeley Ter for residents and additional parking across street on Water St. lot which allows overnight parking. Pets Welcome!
For sale
$349,900
10 Feeley Ter #10, Amesbury, MA 01913
2beds
554sqft
Condominium, Townhouse
Built in 1874
-- sqft lot
$-- Zestimate®
$632/sqft
$130/mo HOA
What's special
Modern finishesTiled walk-in showerIn-unit laundryPrivate separate entranceNew modern kitchenLvp flooringStainless steel appliances
- 2 days
- 155
- 8
Zillow last checked:
Listing updated:
Listed by:
Adeline Matton 978-884-5609,
Aluxety 800-806-3212
Source: MLS PIN,MLS#: 73601041
Facts & features
Interior
Bedrooms & bathrooms
- Bedrooms: 2
- Bathrooms: 1
- Full bathrooms: 1
Primary bedroom
- Features: Closet
- Level: First
Bedroom 2
- Features: Closet
- Level: First
Bathroom 1
- Features: Bathroom - 3/4, Bathroom - Tiled With Shower Stall, Remodeled
- Level: First
Kitchen
- Features: Countertops - Stone/Granite/Solid, Cabinets - Upgraded, Recessed Lighting, Remodeled, Stainless Steel Appliances
- Level: First
Living room
- Features: Closet, Recessed Lighting
- Level: First
Heating
- Ductless
Cooling
- Ductless
Appliances
- Included: Range, Dishwasher, Refrigerator, Washer, Dryer
- Laundry: In Unit
Features
- Has basement: Yes
- Has fireplace: No
Interior area
- Total structure area: 554
- Total interior livable area: 554 sqft
- Finished area above ground: 554
Property
Features
- Entry location: Unit Placement(Street)
- Exterior features: Sprinkler System
- Waterfront features: Lake/Pond, 3/10 to 1/2 Mile To Beach, Beach Ownership(Public)
Details
- Zoning: CB
Construction
Type & style
- Home type: Townhouse
- Property subtype: Condominium, Townhouse
Materials
- Frame
- Roof: Rubber
Condition
- Year built: 1874
- Major remodel year: 2026
Utilities & green energy
- Sewer: Public Sewer
- Water: Public
- Utilities for property: for Gas Range
Community & HOA
Community
- Features: Public Transportation, Shopping, Park, Golf, Laundromat, Highway Access, House of Worship, Marina, Private School, Public School
HOA
- Services included: Insurance, Maintenance Grounds, Snow Removal, Reserve Funds
- HOA fee: $130 monthly
Location
- Region: Amesbury
Financial & listing details
- Price per square foot: $632/sqft
- Date on market: 11/11/2026
Estimated market value
Not available
Estimated sales range
Not available
Not available
Price history
| Date | Event | Price |
|---|---|---|
| 11/11/2026 | Listed for sale | $349,900$632/sqft |
Source: MLS PIN #73601041 Report a problem | ||
Public tax history
Tax history is unavailable.
Monthly payment
Est. payment
Payment breakdown
Explore the cost of this home by adjusting the details. Changes won't be saved.Climate risks
Neighborhood: 01913
Similar homes
- $289,0002 bd1 ba745 sqftBirchwood Pointe, Amesbury, MA 01913For Sale
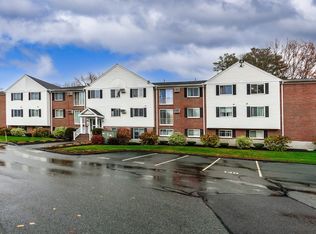 MLS ID #73600759, Sara McNeal, RE/MAX Innovative Properties. MLS PIN
- $275,0002 bd1 ba745 sqftBirchwood Pointe, Amesbury, MA 01913For Sale
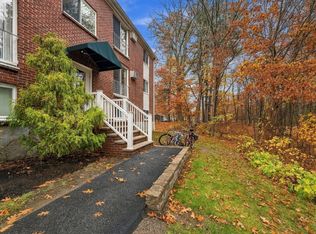 MLS ID #73600854, Nathan Seavey, Leading Edge Real Estate. MLS PIN
- $299,9002 bd1 ba746 sqftSandlewood Pointe Condominiums, Amesbury, MA 01913For Sale
 MLS ID #73599757, Lori Johnson, Trinity Real Estate. MLS PIN
- $315,0002 bd1 ba781 sqftColonial Heights I, Newburyport, MA 01950For Sale
 MLS ID #73601747, Christie Getz, RE/MAX Bentley's. MLS PIN
