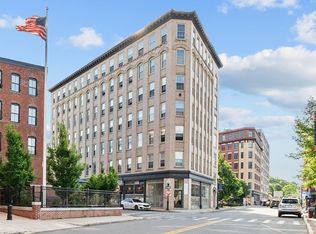
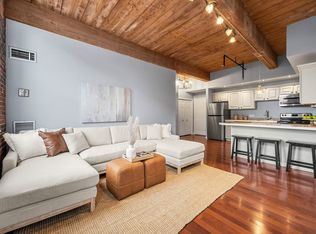
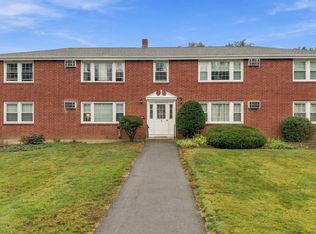
Presenting Wingate Condominiums and a well maintained 7th floor condomium located in downtown Haverhill, convenient to restaurants, entertainment, shopping, highways and the commuter rail within a very short distance. This property offers a unique opportunity for refined urban living, thoughtfully designed to maximize both comfort and functionality. The property features open living with a large living room with wood beamed ceiling, exposed brick walls, wood laminate flooring and large windows with city views. Complementing this is a full bathroom, with tiled floor and a large bedroom. Additional features include deeded parking (space #36), secured building with intercomb, elevator, on site laundry conveniently located on the same floor, extra storage in basement (#706), central air and high wood ceilings. HOA includes heat, water, sewer and hot water. Enjoy city living with inexpensive fees.
For sale
$279,900
21 Wingate St APT 706, Haverhill, MA 01832
1beds
613sqft
Condominium
Built in 1910
-- sqft lot
$278,000 Zestimate®
$457/sqft
$394/mo HOA
What's special
Central airOpen livingExposed brick wallsSecured building with intercomHigh wood ceilingsWood laminate flooringLarge bedroom
- 4 days
- 171
- 18
Zillow last checked:
Listing updated:
Listed by:
The Fisichelli Team 978-994-6503,
Coldwell Banker Realty - Haverhill 978-372-8577,
Steven Fisichelli 978-994-6503
Source: MLS PIN,MLS#: 73600434
Facts & features
Interior
Bedrooms & bathrooms
- Bedrooms: 1
- Bathrooms: 1
- Full bathrooms: 1
Primary bedroom
- Features: Closet
- Area: 165.79
- Dimensions: 11.5 x 14.42
Primary bathroom
- Features: No
Bathroom 1
- Features: Bathroom - Full, Bathroom - With Tub & Shower, Flooring - Stone/Ceramic Tile
Kitchen
- Features: Recessed Lighting, Stainless Steel Appliances
- Level: Main
- Area: 87.1
- Dimensions: 9.42 x 9.25
Living room
- Features: Cable Hookup
- Level: Main
- Area: 228.58
- Dimensions: 17.58 x 13
Heating
- Forced Air, Natural Gas
Cooling
- Central Air
Appliances
- Included: Range, Dishwasher, Refrigerator
- Laundry: Common Area, In Building
Features
- Elevator
- Flooring: Tile
- Windows: Storm Window(s), Screens
- Has basement: Yes
- Has fireplace: No
- Common walls with other units/homes: No One Above,2+ Common Walls
Interior area
- Total structure area: 613
- Total interior livable area: 613 sqft
- Finished area above ground: 613
Property
Parking
- Total spaces: 1
- Parking features: Off Street, Deeded
- Uncovered spaces: 1
Accessibility
- Accessibility features: Accessible Entrance
Features
- Entry location: Unit Placement(Upper,Garden)
- Exterior features: City View(s), Screens
- Has view: Yes
- View description: City
Details
- Parcel number: M:0302 B:0055 L:0001 U:07,4231361
- Zoning: WD-A
Construction
Type & style
- Home type: Condo
- Property subtype: Condominium
Materials
- Brick
Condition
- Year built: 1910
Utilities & green energy
- Electric: Circuit Breakers
- Sewer: Public Sewer
- Water: Public
- Utilities for property: for Electric Range, for Electric Oven
Community & HOA
Community
- Features: Public Transportation, Shopping, Tennis Court(s), Park, Walk/Jog Trails, Golf, Medical Facility, Laundromat, Highway Access, House of Worship, Marina, Private School, Public School, T-Station
- Security: Intercom
HOA
- Amenities included: Hot Water, Elevator(s), Storage
- Services included: Heat, Gas, Water, Sewer, Insurance, Security, Maintenance Structure, Maintenance Grounds, Snow Removal, Trash
- HOA fee: $394 monthly
Location
- Region: Haverhill
Financial & listing details
- Price per square foot: $457/sqft
- Tax assessed value: $231,600
- Annual tax amount: $2,457
- Date on market: 11/9/2026
Estimated market value
$278,000
$264,000 - $292,000
$1,810/mo
Price history
| Date | Event | Price |
|---|---|---|
| 11/9/2026 | Listed for sale | $279,900+12%$457/sqft |
Source: MLS PIN #73600434 Report a problem | ||
| 6/3/2022 | Listing removed | -- |
Source: MLS PIN #72943142 Report a problem | ||
| 4/1/2022 | Price change | $249,900-5.7%$408/sqft |
Source: MLS PIN #72943142 Report a problem | ||
| 2/16/2022 | Listed for sale | $264,999+743.2%$432/sqft |
Source: MLS PIN #72943142 Report a problem | ||
| 8/27/1992 | Sold | $31,428$51/sqft |
Source: Public Record Report a problem | ||
Public tax history
| Year | Property taxes | Tax assessment |
|---|---|---|
| 2025 | $2,480 +22% | $231,600 +21.2% |
| 2024 | $2,033 -1% | $191,100 +3.8% |
| 2023 | $2,053 | $184,100 |
| 2022 | $2,053 -8.2% | $184,100 +10.6% |
| 2021 | $2,236 +20.7% | $166,400 +22.2% |
| 2020 | $1,852 +15.7% | $136,200 +18.6% |
| 2019 | $1,601 -7.3% | $114,800 -5.2% |
| 2018 | $1,727 +20.3% | $121,100 +26.4% |
| 2017 | $1,436 -2.4% | $95,800 |
| 2016 | $1,471 -5.5% | $95,800 -5.5% |
| 2015 | $1,556 +33.6% | $101,400 +40.1% |
| 2014 | $1,165 +2.8% | $72,400 |
| 2013 | $1,133 -24.3% | $72,400 -28.6% |
| 2012 | $1,497 +3.2% | $101,400 -2.6% |
| 2011 | $1,450 +6.5% | $104,100 -2.4% |
| 2010 | $1,361 +5.1% | $106,700 -5.7% |
| 2009 | $1,295 -12.1% | $113,100 -19.2% |
| 2008 | $1,473 +1.9% | $140,000 |
| 2007 | $1,445 | $140,000 |
Find assessor info on the county website
Monthly payment
Est. payment
Payment breakdown
Explore the cost of this home by adjusting the details. Changes won't be saved.Climate risks
Neighborhood: 01832


Similar homes
- $315,0002 bd1 ba882 sqft52 Washington St #Bc, Haverhill, MA 01832For Sale
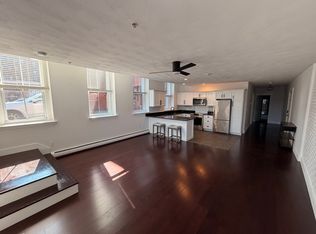 MLS ID #73556825, Dave White, OwnerEntry.com. MLS PIN
- $269,0001 bd1 ba688 sqftHunters Run Place, Haverhill, MA 01832For Sale
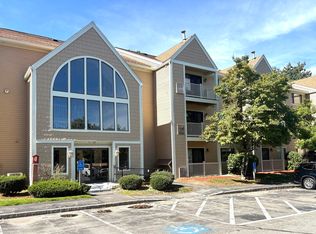 MLS ID #73581698, Stephen Conroy, Boardwalk Real Estate. MLS PIN
- $289,0002 bd1 ba730 sqft9 Myles Standish Dr Unit 8, Haverhill, MA 01835For Sale
 MLS ID #73594146, Thomas Bolduc, Keller Williams Realty Metropolitan. MLS PIN
- $274,9002 bd1 ba903 sqft111 Summer St #7, Haverhill, MA 01830For Sale
 MLS ID #73563960, Debbie Carusi, Coldwell Banker Realty - Andovers/Readings Regional. MLS PIN
