Historic character meets modern living at Rowell's Block 1874 Condominium in the heart of Downtown Amesbury! Located on the third floor of this distinctive brick building, this fully renovated 2-bedroom, 1-bath condominium offers the charm with the comfort and convenience of new interiors and systems. Inside, hardwood floors flow throughout the thoughtfully designed living spaces. The open-concept kitchen features white cabinetry, quartz countertops, stainless steel appliances, a gas range, and a breakfast bar. Large windows bring in abundant natural light. The primary bedroom features soaring ceilings and exposed brick walls showcasing the building's original character. Lots of closet space and storage throughout. The beautifully finished bathroom features a tiled walk-in shower and modern vanity. NEW windows, heating and cooling systems with ductless mini-splits, and convenient in-unit laundry. Situated just off Elm Street near Amesbury City Hall, this location places downtown shops, restaurants, and local amenities within easy reach. There is parking on Feeley Ter for residents and there is additional parking across street on Water St. lot which allows overnight parking. Showings Start Sun Nov 1 at open house 11-1
For sale
$499,900
4 Feeley Ter #4, Amesbury, MA 01913
2beds
1,010sqft
Condominium, Townhouse
Built in 1874
-- sqft lot
$-- Zestimate®
$495/sqft
$185/mo HOA
What's special
Modern vanityTiled walk-in showerDistinctive brick buildingOpen-concept kitchenBeautifully finished bathroomBreakfast barNew windows
- 4 days
- 667
- 49
Zillow last checked:
Listing updated:
Listed by:
Adeline Matton 978-884-5609,
Aluxety 800-806-3212
Source: MLS PIN,MLS#: 73596215
Facts & features
Interior
Bedrooms & bathrooms
- Bedrooms: 2
- Bathrooms: 1
- Full bathrooms: 1
- Main level bedrooms: 2
Primary bedroom
- Features: Cathedral Ceiling(s), Ceiling Fan(s), Closet, Flooring - Wood
- Level: Main,First
Bedroom 2
- Features: Closet, Flooring - Hardwood, Lighting - Overhead
- Level: Main,First
Bathroom 1
- Features: Bathroom - Full, Bathroom - Tiled With Shower Stall, Countertops - Stone/Granite/Solid, Cabinets - Upgraded, Remodeled, Lighting - Overhead
- Level: First
Dining room
- Features: Flooring - Wood
- Level: First
Kitchen
- Features: Flooring - Wood, Dining Area, Cabinets - Upgraded, Open Floorplan, Recessed Lighting, Remodeled, Stainless Steel Appliances, Lighting - Pendant, Lighting - Overhead
- Level: Main,First
Living room
- Features: Flooring - Wood, Open Floorplan, Recessed Lighting, Lighting - Pendant
- Level: Main,First
Heating
- Ductless
Cooling
- Ductless
Appliances
- Included: Range, Dishwasher, Microwave, Refrigerator, Washer, Dryer
- Laundry: Main Level, First Floor, In Unit
Features
- Flooring: Wood
- Has basement: Yes
- Has fireplace: No
Interior area
- Total structure area: 1,010
- Total interior livable area: 1,010 sqft
- Finished area above ground: 1,010
Property
Accessibility
- Accessibility features: No
Features
- Entry location: Unit Placement(Upper)
- Exterior features: Sprinkler System
- Waterfront features: Lake/Pond, 3/10 to 1/2 Mile To Beach, Beach Ownership(Public)
Details
- Zoning: CB
Construction
Type & style
- Home type: Townhouse
- Property subtype: Condominium, Townhouse
Materials
- Frame
Condition
- Year built: 1874
- Major remodel year: 2026
Utilities & green energy
- Sewer: Public Sewer
- Water: Public
- Utilities for property: for Gas Range
Community & HOA
Community
- Features: Public Transportation, Shopping, Park, Walk/Jog Trails, Golf, Laundromat, Bike Path, Highway Access, House of Worship, Marina, Private School, Public School
HOA
- Services included: Water, Sewer, Insurance, Maintenance Grounds, Snow Removal, Reserve Funds
- HOA fee: $185 monthly
Location
- Region: Amesbury
Financial & listing details
- Price per square foot: $495/sqft
- Date on market: 10/28/2026
Estimated market value
Not available
Estimated sales range
Not available
Not available
Price history
| Date | Event | Price |
|---|---|---|
| 10/28/2026 | Listed for sale | $499,900$495/sqft |
Source: MLS PIN #73596215 Report a problem | ||
Public tax history
Tax history is unavailable.
Monthly payment
Est. payment
Payment breakdown
Explore the cost of this home by adjusting the details. Changes won't be saved.Climate risks
Neighborhood: 01913
Similar homes
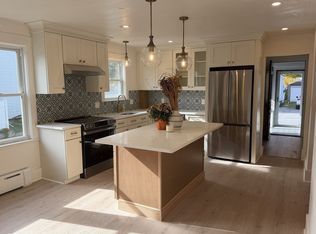
- $489,9002 bd2 ba1k sqft17 Powow St #17, Amesbury, MA 01913For Sale
 MLS ID #73596392, Don Little, Barros Realty Trust, LLC. MLS PIN
- $439,9003 bd2 ba1.2k sqftNorthbrook Condominiums, Amesbury, MA 01913For Sale
 MLS ID #73595805, Bridget DiEoreo, LAER Realty Partners. MLS PIN
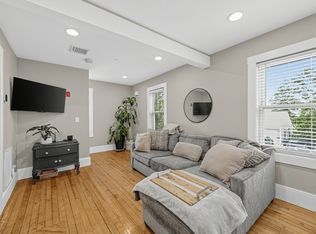
- $449,9992 bd2 ba1.2k sqft5 Russell St APT 4, Amesbury, MA 01913For Sale
 MLS ID #73581387, Alexandra Dragonas, Lamacchia Realty, Inc.. MLS PIN
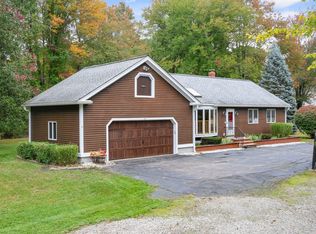
- $609,0003 bd2 ba1.2k sqft3 Amidon Ave, Amesbury, MA 01913For Sale
 MLS ID #73586494, Quinn O'Connell, Keller Williams Realty North Central. MLS PIN
