Land, land and more land plus single-level living make this move-in ready mobile home “the” answer for first-time home buyers, downsizers, or anyone looking for a summer home. Set back from the road on a sprawling 1+acre lot, this freshly painted 2-bedroom home feels like a ranch and features comfortable living spaces anchored by new flooring. In addition to ample cabinetry, the eat-in kitchen has extra prep space that easily doubles as a coffee/beverage bar or serving/buffet space when entertaining and a pantry closet. A spacious light-filled family room boasts a wall of windows, and the cozy living room overlooks the front lawn. Both are meant for celebrations - formal or casual, large, small or in-between. Laundry facilities are thoughtfully located near the primary bedroom with double closets, and the full bathroom has a soaking tub and a step-in shower. Entertaining or relaxing outside is easy on the patio and an oversized shed accommodates lawn equipment and backyard toys. Location – near Newburyport and Salisbury – is a bonus! This charmer is a must see!
For sale
$329,000
71 Rabbit Rd, Salisbury, MA 01952
2beds
1,204sqft
Mobile Home
Built in 1979
1.13 Acres Lot
$324,100 Zestimate®
$273/sqft
$-- HOA
What's special
Step-in showerEat-in kitchenSpacious light-filled family roomComfortable living spacesOverlooks the front lawnExtra prep spacePantry closet
- 3 days
- 516
- 56
Zillow last checked:
Listing updated:
Listed by:
Andrea O'Reilly 617-827-0532,
Keller Williams Realty Evolution 978-887-3995
Source: MLS PIN,MLS#: 73595906
Facts & features
Interior
Bedrooms & bathrooms
- Bedrooms: 2
- Bathrooms: 1
- Full bathrooms: 1
- Main level bedrooms: 2
Primary bedroom
- Features: Flooring - Vinyl
- Level: Main,First
Bedroom 2
- Features: Flooring - Vinyl
- Level: Main,First
Family room
- Features: Flooring - Vinyl
- Level: Main,First
Kitchen
- Features: Flooring - Vinyl, Pantry
- Level: Main,First
Living room
- Features: Flooring - Vinyl
- Level: Main,First
Heating
- Forced Air, Oil
Cooling
- Window Unit(s)
Appliances
- Included: Range, Dishwasher, Microwave, Refrigerator, Washer, Dryer
- Laundry: First Floor
Features
- Flooring: Tile, Vinyl
- Has basement: No
- Has fireplace: No
Interior area
- Total structure area: 1,204
- Total interior livable area: 1,204 sqft
- Finished area above ground: 1,204
Video & virtual tour
Property
Parking
- Total spaces: 6
- Parking features: Paved Drive
- Uncovered spaces: 6
Features
- Patio & porch: Porch, Deck, Patio
- Exterior features: Porch, Deck, Patio
Lot
- Size: 1.13 Acres
- Features: Wooded
Details
- Parcel number: 2145059
- Zoning: R2
Construction
Type & style
- Home type: MobileManufactured
- Architectural style: Other (See Remarks)
- Property subtype: Mobile Home
Materials
- Foundation: Other
- Roof: Shingle
Condition
- Year built: 1979
Utilities & green energy
- Sewer: Public Sewer
- Water: Public
Community & HOA
Community
- Features: Public Transportation, Shopping, Park, Walk/Jog Trails, Medical Facility, Bike Path, Highway Access, House of Worship, Public School, T-Station
HOA
- Has HOA: No
Location
- Region: Salisbury
Financial & listing details
- Price per square foot: $273/sqft
- Tax assessed value: $247,900
- Annual tax amount: $2,462
- Date on market: 10/28/2026
- Road surface type: Paved
Estimated market value
$324,100
$308,000 - $340,000
$2,493/mo
Price history
| Date | Event | Price |
|---|---|---|
| 10/28/2026 | Listed for sale | $329,000+112.3%$273/sqft |
Source: MLS PIN #73595906 Report a problem | ||
| 9/30/2015 | Sold | $155,000-18.4%$129/sqft |
Source: Public Record Report a problem | ||
| 6/27/2015 | Price change | $189,900-1.6%$158/sqft |
Source: RE/MAX On the River #71838431 Report a problem | ||
| 5/16/2015 | Listed for sale | $193,000$160/sqft |
Source: RE/MAX On The River, Inc. #71838431 Report a problem | ||
Public tax history
| Year | Property taxes | Tax assessment |
|---|---|---|
| 2025 | $2,307 +6.7% | $228,900 +10.6% |
| 2024 | $2,162 -3.3% | $206,900 |
| 2023 | $2,235 | $206,900 |
| 2022 | $2,235 +12.8% | $206,900 +17.6% |
| 2021 | $1,981 +2.1% | $175,900 +3.8% |
| 2020 | $1,941 +0.7% | $169,400 +4.2% |
| 2019 | $1,928 +8.9% | $162,600 +8.2% |
| 2018 | $1,771 -4.2% | $150,300 -3.1% |
| 2017 | $1,849 +4.9% | $155,100 +2.7% |
| 2016 | $1,762 +5.4% | $151,000 +6.2% |
| 2015 | $1,671 +3.9% | $142,200 +4.3% |
| 2014 | $1,608 +3.9% | $136,400 +1.4% |
| 2013 | $1,548 +5.4% | $134,500 +0.4% |
| 2012 | $1,469 +2.5% | $133,900 -0.7% |
| 2011 | $1,433 -2.9% | $134,800 -10% |
| 2010 | $1,476 +2.6% | $149,700 -4.6% |
| 2009 | $1,438 -1.7% | $157,000 -9.2% |
| 2008 | $1,463 +8.8% | $172,900 +5.2% |
| 2007 | $1,345 +6.2% | $164,400 +6.3% |
| 2006 | $1,267 -3% | $154,700 +15.4% |
| 2005 | $1,306 +2.3% | $134,100 +6.8% |
| 2004 | $1,277 +26.7% | $125,600 +33.1% |
| 2003 | $1,008 -6% | $94,400 +13.7% |
| 2002 | $1,072 +28.4% | $83,000 +84.9% |
| 1997 | $835 | $44,900 |
Find assessor info on the county website
Monthly payment
Climate risks
Neighborhood: 01952


Similar homes
- $300,0003 bd1 ba1.2k sqft14 Collins St, Salisbury, MA 01952For Sale
 MLS ID #73595956, Sabrina Zyla, All Inclusive Realty, LLC. MLS PIN
- $325,0002 bd2 ba1.4k sqft6 Aberdeen Drive, Stratham, NH 03885Active
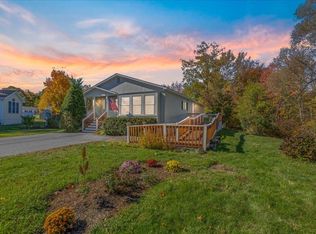 MLS ID #5116076, Robert Gilman. PrimeMLS
- $318,8722 bd2 ba1.2k sqft111 Beach Rd Unit 20, Salisbury, MA 01952For Sale
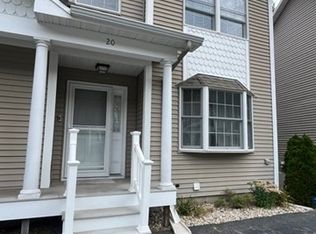 MLS ID #73593611, David Gasser, CHAPA Portfolio Realty LLC. MLS PIN
- $349,9002 bd2 ba924 sqft29 Brooks Road Ext, Seabrook, NH 03874For Sale
 MLS ID #73543159, Mary A. Peters, Mary A. Peters Real Estate. MLS PIN
