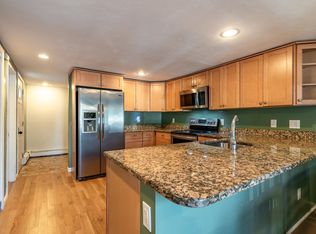
This two-story townhouse is all refreshed and just waiting for you. This turnkey home is located in the beautiful town of Amesbury yet nestled in a quiet spot on the NH border. Freshly painted throughout with some new flooring so all you need to do is move in. The kitchen has a beautiful subway tile backsplash and a breakfast bar that looks over the dining area. Sliders provide easy access to your private patio. The vaulted ceilings in the living room give a nice feeling of light and air. The additional first-floor room could be used for a third bedroom or an office/den. Upstairs you will find two large bedrooms and a full bath. Hurry, this won't last! Open house Saturday October 3rd 1-2:30, Sunday October 4th 11-12:30 pm
For sale
$315,000
5 Mason Ct Unit 5, Amesbury, MA 01913
3beds
1,190sqft
Condominium, Townhouse
Built in 1970
-- sqft lot
$-- Zestimate®
$265/sqft
$695/mo HOA
What's special
Private patioBeautiful subway tile backsplashFreshly painted throughoutNew flooringTwo large bedrooms
- 2 days
- 105
- 11
Zillow last checked:
Listing updated:
Listed by:
Cathy Toomey 978-609-3970,
Lamacchia Realty, Inc. 978-388-0880
Source: MLS PIN,MLS#: 73585281
Facts & features
Interior
Bedrooms & bathrooms
- Bedrooms: 3
- Bathrooms: 2
- Full bathrooms: 1
- 1/2 bathrooms: 1
Primary bedroom
- Features: Flooring - Laminate
- Level: Second
- Area: 140
- Dimensions: 14 x 10
Bedroom 2
- Features: Flooring - Laminate
- Level: Second
- Area: 121
- Dimensions: 11 x 11
Bedroom 3
- Features: Flooring - Stone/Ceramic Tile
- Level: First
- Area: 121
- Dimensions: 11 x 11
Primary bathroom
- Features: No
Dining room
- Features: Flooring - Laminate
- Level: First
- Area: 96
- Dimensions: 8 x 12
Kitchen
- Features: Flooring - Laminate
- Level: First
- Area: 144
- Dimensions: 12 x 12
Living room
- Features: Cathedral Ceiling(s), Flooring - Laminate
- Level: First
- Area: 160
- Dimensions: 16 x 10
Heating
- Baseboard, Natural Gas
Cooling
- Wall Unit(s), None
Appliances
- Included: Range, Refrigerator, Washer, Dryer
- Laundry: In Unit
Features
- Flooring: Vinyl / VCT, Carpet
- Has basement: No
- Has fireplace: No
- Common walls with other units/homes: End Unit
Interior area
- Total structure area: 1,190
- Total interior livable area: 1,190 sqft
- Finished area above ground: 1,190
Property
Parking
- Total spaces: 1
- Parking features: Off Street
- Uncovered spaces: 1
Features
- Entry location: Unit Placement(Street)
- Patio & porch: Patio
- Exterior features: Patio
- Waterfront features: Lake/Pond, 1 to 2 Mile To Beach, Beach Ownership(Public)
Details
- Parcel number: M:0022 B:0000 L:0038,3665060
- Zoning: R40
Construction
Type & style
- Home type: Townhouse
- Property subtype: Condominium, Townhouse
Materials
- Frame
- Roof: Shingle
Condition
- Year built: 1970
Utilities & green energy
- Electric: Circuit Breakers
- Sewer: Public Sewer
- Water: Public
- Utilities for property: for Electric Range
Community & HOA
Community
- Features: Walk/Jog Trails
HOA
- Amenities included: Hot Water
- Services included: Heat, Insurance, Maintenance Structure, Road Maintenance, Maintenance Grounds, Snow Removal, Trash
- HOA fee: $695 monthly
Location
- Region: Amesbury
Financial & listing details
- Price per square foot: $265/sqft
- Tax assessed value: $345,100
- Annual tax amount: $5,194
- Date on market: 9/30/2026
Estimated market value
Not available
Estimated sales range
Not available
Not available
Price history
| Date | Event | Price |
|---|---|---|
| 10/1/2026 | Listed for sale | $315,000$265/sqft |
Source: MLS PIN #73585281 Report a problem | ||
Public tax history
Tax history is unavailable.
Monthly payment
Est. payment
Payment breakdown
Explore the cost of this home by adjusting the details. Changes won't be saved.Climate risks
Neighborhood: 01913
Nearby schools
Schools provided by the listing agent
- Elementary: Shay/Cashman
- Middle: Ams
- High: Ahs
Source: MLS PIN. This data may not be complete. We recommend contacting the local school district to confirm school assignments for this home.


Similar homes
- $329,9003 bd2 ba1.1k sqftWhite Hall Lake, Amesbury, MA 01913For Sale
 MLS ID #73565811, Derek T. Beatrice, Real Broker MA, LLC. MLS PIN
 - $275,0002 bd1 ba935 sqftLake Gardner Estate Condominiums, Amesbury, MA 01913For Sale
 MLS ID #73585556, Jim Bragg, Coldwell Banker Realty. MLS PIN
 - $369,9002 bd2 ba1.2k sqftGlen Devin Condo Association, Amesbury, MA 01913For Sale
 MLS ID #73576962, Adeline Matton, Aluxety. MLS PIN
 - $309,9002 bd1 ba909 sqftThe Pointe, Amesbury, MA 01913For Sale
 MLS ID #73580187, John King, Thompson Real Estate Advisors, LLC. MLS PIN
