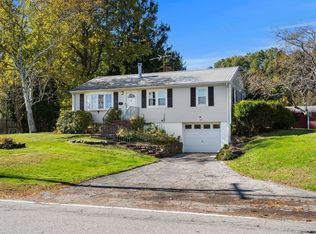
This idyllic, gently sloping corner lot is the perfect setting for a lovely, updated 3 bedroom, 2 bath ranch. A home designed with ease of maintenance and a relaxed lifestyle, this generous, open concept living space includes a well-appointed kitchen and a dining area that intersects the living room facing the front and a bright, airy, window lined sunroom to the back. A primary bedroom with private bath and two additional bedrooms and a second full bathroom completes the 1,264 sqft of living area. Meanwhile a full, unfinished basement is a blank slate waiting to be transformed to suit your needs while offering unlimited storage and convenience. A two car garage provides ample storage and easy access to outdoor maintenance equipment. Mature shrubs, a huge maple tree and a wooded perimeter ensure privacy and relaxation in a serene, backyard oasis with a 30’ x 10’ concrete patio and firepit area, this fully fenced backyard will keep wildlife out while keeping people and pets safe. So many quality features provide value and security for years to come – the most recent update is a four year old high efficiency, forced hot water boiler with on demand hot water. While this rural setting may feel remote, it is conveniently located only 10 minutes from downtown Exeter, 8 minutes to I-95 and 6 minutes to RT-125 for an easy access to amenities and commuter routes.
Active under contract
Listed by: Portside Real Estate Group • Lynn A Lagasse • 603-600-8900
Price cut: $5K (10/25)
$525,000
1 Hickory Lane, Kensington, NH 03833
3beds
1,264sqft
Ranch
Built in 1972
1 Acres Lot
$-- Zestimate®
$415/sqft
$-- HOA
What's special
- 46 days
- 2,789
- 233
Zillow last checked:
Listing updated:
Listed by:
Lynn A Lagasse,
Portside Real Estate Group 603-600-8900
Source: PrimeMLS,MLS#: 5111068
Facts & features
Interior
Bedrooms & bathrooms
- Bedrooms: 3
- Bathrooms: 2
- Full bathrooms: 2
Heating
- Natural Gas, Hot Water
Cooling
- None
Appliances
- Included: Dishwasher, Dryer, Microwave, Gas Range, Refrigerator, Washer, Instant Hot Water
Features
- Primary BR w/ BA
- Flooring: Carpet, Hardwood, Tile
- Basement: Bulkhead,Concrete,Full,Interior Stairs,Sump Pump,Unfinished,Interior Entry
- Has fireplace: Yes
- Fireplace features: Gas
Interior area
- Total structure area: 2,528
- Total interior livable area: 1,264 sqft
- Finished area above ground: 1,264
- Finished area below ground: 0
Property
Parking
- Total spaces: 2
- Parking features: Paved
- Garage spaces: 2
Features
- Levels: One
- Stories: 1
- Patio & porch: Patio
- Fencing: Full
- Frontage length: Road frontage: 337
Lot
- Size: 1 Acres
- Features: Level, Slight, Sloped
Details
- Parcel number: KENSM00004L000012S000000
- Zoning description: RES
- Special conditions: Standard
Construction
Type & style
- Home type: SingleFamily
- Architectural style: Ranch
- Property subtype: Ranch
Materials
- Fiberglss Batt Insulation, Fiber Cement Exterior
- Foundation: Concrete
- Roof: Asphalt Shingle
Condition
- New construction: No
- Year built: 1972
Utilities & green energy
- Electric: 100 Amp Service, Circuit Breakers
- Sewer: 1000 Gallon, Septic Tank
- Utilities for property: Cable at Site, Underground Gas
Community & HOA
Location
- Region: Kensington
Financial & listing details
- Price per square foot: $415/sqft
- Tax assessed value: $572,400
- Annual tax amount: $8,174
- Date on market: 9/23/2026
- Road surface type: Paved
Estimated market value
Not available
Estimated sales range
Not available
Not available
Price history
| Date | Event | Price |
|---|---|---|
| 10/25/2026 | Price change | $525,000-0.9%$415/sqft |
Source:  PrimeMLS #5111068 Report a problem | ||
| 10/14/2026 | Price change | $530,000-2.8%$419/sqft |
Source: PrimeMLS #5111068 Report a problem | ||
| 10/8/2026 | Listed for sale | $545,000$431/sqft |
Source: PrimeMLS #5111068 Report a problem | ||
| 10/8/2026 | Pending sale | $545,000$431/sqft |
Source: PrimeMLS #5111068 Report a problem | ||
| 9/25/2026 | Listed for sale | $545,000+63.2%$431/sqft |
Source: PrimeMLS #5111068 Report a problem | ||
| 10/5/2016 | Sold | $334,000-1.7%$264/sqft |
Source: Public Record Report a problem | ||
| 8/24/2016 | Pending sale | $339,900$269/sqft |
Source: Coldwell Banker Residential Brokerage - Portsmouth #4510353 Report a problem | ||
| 8/16/2016 | Listed for sale | $339,900+41%$269/sqft |
Source: Coldwell Banker RB/Portsmouth #4510353 Report a problem | ||
| 2/27/2009 | Sold | $241,000-1.6%$191/sqft |
Source: Public Record Report a problem | ||
| 10/31/2002 | Sold | $245,000$194/sqft |
Source: Public Record Report a problem | ||
Public tax history
| Year | Property taxes | Tax assessment |
|---|---|---|
| 2024 | $7,561 +0.5% | $572,400 |
| 2023 | $7,527 +9.3% | $572,400 +65% |
| 2022 | $6,889 -3.4% | $346,900 |
| 2020 | $7,129 +5.6% | $346,900 |
| 2019 | $6,751 +4.9% | $346,900 |
| 2018 | $6,435 +21.5% | $346,900 +46.6% |
| 2017 | $5,297 -4.8% | $236,600 |
| 2016 | $5,562 +1.7% | $236,600 |
| 2015 | $5,468 | $236,600 |
Find assessor info on the county website
Monthly payment
Est. payment
Payment breakdown
Explore the cost of this home by adjusting the details. Changes won't be saved.Climate risks
Neighborhood: 03833
Nearby schools
Schools provided by the listing agent
- Elementary: Kensington Elementary
- Middle: Cooperative Middle School
- High: Exeter High School
- District: Exeter School District SAU #16
Source: PrimeMLS. This data may not be complete. We recommend contacting the local school district to confirm school assignments for this home.
Similar homes
- $549,9003 bd2 ba1.6k sqft16 Colby Road, Kingston, NH 03848Active
 MLS ID #5116541, Patrick Willie-Bonglo. PrimeMLS
- $525,0002 bd1 ba1.5k sqft232 Market St, Amesbury, MA 01913For Sale
 MLS ID #73593588, Patti Fitzgerald, Coldwell Banker Realty. MLS PIN
- $569,0003 bd2 ba1.5k sqft15 Lincoln Ct, Amesbury, MA 01913For Sale
 MLS ID #73598570, Madison Stanton, RE/MAX Bentley's. MLS PIN
- $537,9503 bd2 ba1.7k sqft17 Bear Hill Road, Newton, NH 03858Active
 MLS ID #5112664, Viktoria V Alkova. PrimeMLS
