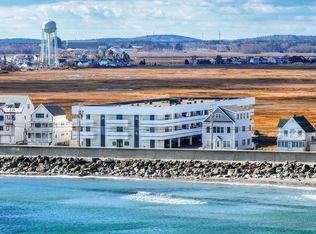
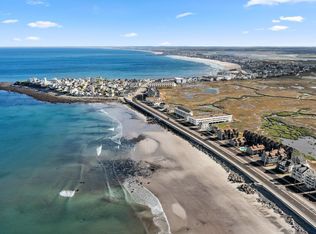
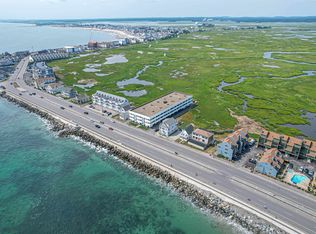
Amazing views and ocean breezes await from this top-floor unit at Sunpoint Condominiums. This two-bedroom oceanfront condo offers the perfect opportunity for a year-round residence or summer getaway. The recently updated kitchen features quartz countertops and new stainless steel appliances and opens to the bright and sunny dining and living area with direct access to the spacious deck. The large primary suite features an en-suite bath, walk-in closet and its own access to the deck. A generous second bedroom that also has deck access, provides plenty of space for guests or a home office. The deck offers beautiful marsh views and a perfect seat for the weekly fireworks. Conveniently located close to shopping, dining, concerts and everything Hampton Beach has to offer. Association amenities include covered parking, a gym and function room with a full kitchen. The association does not allow dogs. Schedule a showing today
Active
Listed by: McGuirk Properties, LLC • Brenda Plante
$439,900
567 Ocean Boulevard #205, Hampton, NH 03842
2beds
984sqft
Condominium
Built in 1986
-- sqft lot
$-- Zestimate®
$447/sqft
$-- HOA
What's special
Amazing viewsOcean breezesGenerous second bedroomRecently updated kitchenNew stainless steel appliancesWalk-in closetEn-suite bath
- 14 days
- 1,335
- 43
Zillow last checked:
Listing updated:
Listed by:
Brenda Plante,
McGuirk Properties, LLC 603-926-4400,
Tom McGuirk,
McGuirk Properties, LLC
Source: PrimeMLS,MLS#: 5106910
Facts & features
Interior
Bedrooms & bathrooms
- Bedrooms: 2
- Bathrooms: 2
- Full bathrooms: 1
- 1/2 bathrooms: 1
Heating
- Natural Gas, Forced Air
Cooling
- Central Air
Appliances
- Included: Dishwasher, Disposal, Dryer, Microwave, Refrigerator, Washer, Electric Stove, Domestic Water Heater, Exhaust Fan
Features
- Walk-In Closet(s)
- Flooring: Carpet, Laminate, Tile
- Has basement: No
Interior area
- Total structure area: 984
- Total interior livable area: 984 sqft
- Finished area above ground: 984
- Finished area below ground: 0
Property
Parking
- Total spaces: 2
- Parking features: Paved, Assigned, On Site, Parking Spaces 2, Visitor, Covered
Accessibility
- Accessibility features: One-Level Home, Paved Parking
Features
- Levels: One
- Stories: 1
- Exterior features: Balcony
- Has view: Yes
- View description: Water
- Has water view: Yes
- Water view: Water
- Body of water: Atlantic Ocean
- Frontage length: Road frontage: 100
Lot
- Features: Views
Details
- Parcel number: HMPTM245B8U205
- Zoning description: BS
- Special conditions: Standard
- Other equipment: Intercom, Sprinkler System
Construction
Type & style
- Home type: Condo
- Architectural style: Contemporary,Modern Architecture
- Property subtype: Condominium
Materials
- Wood Frame, Vinyl Siding
- Foundation: Slab w/ Frost Wall
- Roof: Flat,Tar/Gravel
Condition
- New construction: No
- Year built: 1986
Utilities & green energy
- Electric: 100 Amp Service
- Sewer: Public Sewer
- Utilities for property: Phone, Cable
Community & HOA
Community
- Security: Smoke Detector(s)
HOA
- Amenities included: Fitness Center, Recreation Room, Landscaping, Snow Removal, Trash Removal
- Services included: Maintenance Grounds, Plowing, Sewer, Trash, Water
- Additional fee info: Fee: $400
Location
- Region: Hampton
Financial & listing details
- Price per square foot: $447/sqft
- Tax assessed value: $471,900
- Annual tax amount: $5,814
- Date on market: 8/27/2026
- Road surface type: Paved
Estimated market value
Not available
Estimated sales range
Not available
Not available
Price history
| Date | Event | Price |
|---|---|---|
| 8/27/2026 | Listed for sale | $439,900$447/sqft |
Source:  PrimeMLS #5106910 Report a problem PrimeMLS #5106910 Report a problem | ||
Public tax history
| Year | Property taxes | Tax assessment |
|---|---|---|
| 2024 | $5,814 +28.5% | $471,900 +74.7% |
| 2023 | $4,524 +5.8% | $270,100 |
| 2022 | $4,278 -0.6% | $270,100 |
| 2020 | $4,303 -0.5% | $270,100 |
| 2019 | $4,324 -0.4% | $270,100 +5.9% |
| 2018 | $4,340 +4% | $255,000 |
| 2017 | $4,174 +1.8% | $255,000 |
| 2016 | $4,100 +4% | $255,000 +24% |
| 2015 | $3,941 +4.6% | $205,700 |
| 2014 | $3,766 | $205,700 |
Find assessor info on the county website
Monthly payment
Est. payment
Payment breakdown
Explore the cost of this home by adjusting the details. Changes won't be saved.Climate risks
Neighborhood: 03842
Nearby schools
Schools provided by the listing agent
- Elementary: Hampton Centre School
- Middle: Hampton Academy Junior HS
- High: Winnacunnet High School
- District: Hampton Sch District SAU #90
Source: PrimeMLS. This data may not be complete. We recommend contacting the local school district to confirm school assignments for this home.
Similar homes
- $469,0002 bd2 ba989 sqft407 Ocean Boulevard #B2, Hampton, NH 03842Active
 MLS ID #5089180, Alex Loiseau. PrimeMLS
 - $450,0001 bd2 ba830 sqft580 Winnacunnet Road #105, Hampton, NH 03842Active
 MLS ID #5106703, Martha Baroody. PrimeMLS
 - $449,0002 bd2 ba1.1k sqft415 High Street Condo, Hampton, NH 03842Active
 MLS ID #5099044, Crystal Ducharme. PrimeMLS
 - $524,9002 bd2 ba1k sqftOcean Spray, Hampton, NH 03842Active
 MLS ID #5105553, Kirsten Wallace. PrimeMLS
