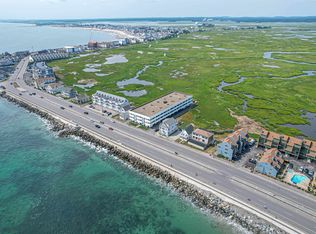
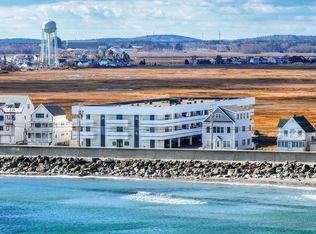
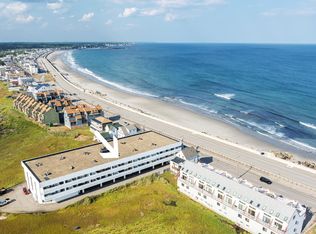
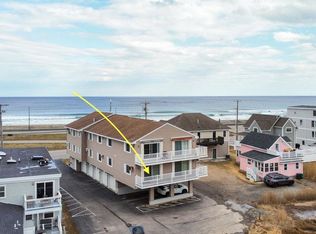
GREAT NEW PRICE of $399,900 and a $10,000 BUYER CREDIT. Opportunity just got even better! Whether you use it toward closing costs, updates, or to personalize your new home, this is an opportunity you wont want to miss!! Wake up to the sound of the ocean in this 2 bedroom, 2 bath oceanfront condo, located just steps (only 100 feet) from the sandy shoreline. Offering convenient one-level living with elevator access, this home combines comfort, ease, and coastal charm. Take in breathtaking sunrises and sunsets from your two private balconies, perfect for relaxing or entertaining while enjoying the refreshing ocean breeze. The spacious primary suite features a walk-in closet, a full bath, and direct access to the balcony, your own private retreat by the sea. Additional highlights include in-unit laundry, efficient natural gas heat, covered parking, and a dedicated storage area. Residents also enjoy access to an on-site exercise room and a welcoming social room with a full kitchen, ideal for gatherings. The low condo fee of $400 covers water, sewer, landscaping, snow and trash removal, and master insurance, making for easy, worry-free living. Just in time to enjoy the summer of 2026 in your new oceanfront condo. Open house Sat August 8th from 10:00 - 12:00
Pending
Listed by: BHG Masiello Hampton • Sandy Lally
Price cut: $10K (7/29)
$399,900
567 Ocean Boulevard #107, Hampton, NH 03842
2beds
984sqft
Condominium
Built in 1986
-- sqft lot
$387,600 Zestimate®
$406/sqft
$-- HOA
What's special
Covered parkingIn-unit laundryEfficient natural gas heatWalk-in closetSpacious primary suite
- 136 days
- 994
- 22
Zillow last checked:
Listing updated:
Listed by:
Sandy Lally,
BHG Masiello Hampton 603-926-4466,
Mike Lally,
BHG Masiello Hampton
Source: PrimeMLS,MLS#: 5083690
Facts & features
Interior
Bedrooms & bathrooms
- Bedrooms: 2
- Bathrooms: 2
- Full bathrooms: 2
Heating
- Forced Air
Cooling
- Central Air
Appliances
- Included: Dishwasher, Disposal, Dryer, Washer, Electric Stove, Water Heater
- Laundry: 1st Floor Laundry
Features
- Dining Area, Passenger Elevator, Living/Dining, Primary BR w/ BA, Natural Light, Walk-In Closet(s), Common Heating/Cooling
- Flooring: Carpet, Ceramic Tile
- Has basement: No
Interior area
- Total structure area: 1,152
- Total interior livable area: 984 sqft
- Finished area above ground: 984
- Finished area below ground: 0
Property
Parking
- Parking features: Paved, Assigned, On Site, Covered
Features
- Levels: Two
- Stories: 2
- Patio & porch: Covered Porch
- Exterior features: Deck, Storage
- Has view: Yes
- View description: Water
- Has water view: Yes
- Water view: Water
- Waterfront features: Tidal, Beach Access
- Body of water: Atlantic Ocean
- Frontage length: Road frontage: 100
Lot
- Features: Conserved Land, Level
Details
- Parcel number: HMPTM245B8U107
- Zoning description: BS
- Other equipment: Intercom, Sprinkler System
Construction
Type & style
- Home type: Condo
- Architectural style: Contemporary,Modern Architecture
- Property subtype: Condominium
Materials
- Wood Frame, Stucco Exterior
- Foundation: Slab w/ Frost Wall
- Roof: Flat,Tar/Gravel
Condition
- New construction: No
- Year built: 1986
Utilities & green energy
- Electric: 100 Amp Service, Circuit Breakers
- Sewer: Public Sewer
- Utilities for property: Cable at Site, Gas On-Site
Community & HOA
Community
- Security: Security, Hardwired Smoke Detector
HOA
- Amenities included: Fitness Center, Master Insurance, Security, Snow Removal, Trash Removal
- Services included: Maintenance Grounds, Plowing, Trash, Water, Condo Association Fee
- Additional fee info: Fee: $400
Location
- Region: Hampton
Financial & listing details
- Price per square foot: $406/sqft
- Tax assessed value: $471,900
- Annual tax amount: $4,800
- Date on market: 4/15/2026
- Road surface type: Paved
Estimated market value
$387,600
$368,000 - $407,000
$2,511/mo
Price history
| Date | Event | Price |
|---|---|---|
| 8/13/2026 | Pending sale | $399,900$406/sqft |
Source:  PrimeMLS #5083690 Report a problem PrimeMLS #5083690 Report a problem | ||
| 7/29/2026 | Price change | $399,900-2.4%$406/sqft |
Source: PrimeMLS #5083690 Report a problem | ||
| 7/14/2026 | Price change | $409,900-2.2%$417/sqft |
Source: PrimeMLS #5083690 Report a problem | ||
| 6/27/2026 | Price change | $419,000-2.3%$426/sqft |
Source: PrimeMLS #5083690 Report a problem | ||
| 5/26/2026 | Price change | $429,000-4.5%$436/sqft |
Source: PrimeMLS #5083690 Report a problem | ||
| 4/15/2026 | Listed for sale | $449,000+69.4%$456/sqft |
Source: PrimeMLS #5083690 Report a problem | ||
| 1/11/2007 | Sold | $265,000+140.9%$269/sqft |
Source: Public Record Report a problem | ||
| 2/2/1999 | Sold | $110,000$112/sqft |
Source: Public Record Report a problem | ||
Public tax history
| Year | Property taxes | Tax assessment |
|---|---|---|
| 2024 | $5,814 +28.5% | $471,900 +74.7% |
| 2023 | $4,524 +5.8% | $270,100 |
| 2022 | $4,278 -0.6% | $270,100 |
| 2020 | $4,303 -0.5% | $270,100 |
| 2019 | $4,324 -0.4% | $270,100 +5.9% |
| 2018 | $4,340 +4% | $255,000 |
| 2017 | $4,174 +1.8% | $255,000 |
| 2016 | $4,100 +4% | $255,000 +24% |
| 2015 | $3,941 +4.6% | $205,700 |
| 2014 | $3,766 | $205,700 |
Find assessor info on the county website
Monthly payment
Est. payment
Payment breakdown
Explore the cost of this home by adjusting the details. Changes won't be saved.Climate risks
Neighborhood: 03842
Nearby schools
Schools provided by the listing agent
- Elementary: Hampton Centre School
- Middle: Hampton Academy Junior HS
- High: Winnacunnet High School
- District: Hampton Sch District SAU #90
Source: PrimeMLS. This data may not be complete. We recommend contacting the local school district to confirm school assignments for this home.
Similar homes
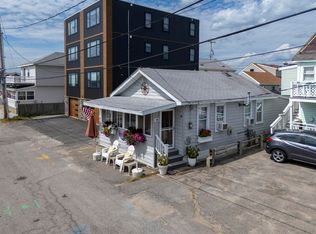
- $395,0003 bd1 ba616 sqftManchester Street Condos, Hampton, NH 03842Active
 MLS ID #5106627, Brenda Maggy. PrimeMLS
 - $374,9002 bd1 ba688 sqft611 Ocean Condominium, Hampton, NH 03842-4335Active
 MLS ID #5081700, Kaitlin Martel Ghen. PrimeMLS
 - $455,0001 bd2 ba830 sqft580 Winnacunnet Road #105, Hampton, NH 03842Active
 MLS ID #5106703, Martha Baroody. PrimeMLS
 - $399,9001 bd1 ba520 sqftKings Highway Condo, Hampton, NH 03842Active
 MLS ID #5091559, Annie Sanders. PrimeMLS
 - $350,0003 bd2 ba1.1k sqft18 English Drive, Eliot, ME 03903Active
 MLS ID #1674730, Town Square Realty Group. Maine Listings
