Offered for the first time in more than 50 years, this 3-bedroom split-entry sits on 0.46 acres at the end of a cul-de-sac neighborhood, with a detached two-car garage built in 2012. The 1971 home is being sold as-is and needs cosmetic updating, a clear value-add opportunity for renovation buyers, contractors, and investors. The main level offers a 6-room layout with 3 bedrooms and a full bath, and the partially finished walkout lower level adds flexible space. Natural gas fueled, forced hot water heat, town water, and town sewer. Salisbury Beach is about 5 miles away, downtown Newburyport is roughly 10 minutes, and I-95 and I-495 are within 5 minutes. Bring your vision. Join us at the open house Saturday, November 14th and Sunday November 15th from 11 am to 1230 pm.
For sale
$479,900
11 Bayberry Ln, Salisbury, MA 01952
3beds
1,384sqft
Single Family Residence
Built in 1971
0.46 Acres Lot
$472,300 Zestimate®
$347/sqft
$-- HOA
What's special
- 1 day
- 384
- 48
Zillow last checked:
Listing updated:
Listed by:
Michael Giannone 978-806-6446,
The Aland Realty Group LLC 603-501-0463,
Jeremy Barton 603-303-2802
Source: MLS PIN,MLS#: 73600539
Facts & features
Interior
Bedrooms & bathrooms
- Bedrooms: 3
- Bathrooms: 1
- Full bathrooms: 1
Primary bedroom
- Level: First
- Area: 152
- Dimensions: 12 x 12.67
Bedroom 2
- Level: First
- Area: 149.89
- Dimensions: 11.83 x 12.67
Bedroom 3
- Level: First
- Area: 99.99
- Dimensions: 9.92 x 10.08
Dining room
- Level: First
- Area: 184.56
- Dimensions: 14.67 x 12.58
Family room
- Level: Basement
- Area: 177.97
- Dimensions: 14.33 x 12.42
Kitchen
- Level: First
- Area: 184.56
- Dimensions: 14.67 x 12.58
Living room
- Level: First
- Area: 177.97
- Dimensions: 14.33 x 12.42
Heating
- Baseboard, Natural Gas
Cooling
- Window Unit(s), None
Appliances
- Included: Gas Water Heater, Range, Dishwasher, Microwave, Refrigerator, Freezer, Washer, Dryer
- Laundry: Gas Dryer Hookup, Electric Dryer Hookup, Washer Hookup
Features
- Flooring: Wood, Tile, Carpet, Hardwood
- Windows: Insulated Windows
- Basement: Full,Partially Finished,Walk-Out Access,Interior Entry,Concrete,Unfinished
- Has fireplace: No
Interior area
- Total structure area: 1,384
- Total interior livable area: 1,384 sqft
- Finished area above ground: 734
- Finished area below ground: 650
Property
Parking
- Total spaces: 8
- Parking features: Detached, Off Street, Deeded, Driveway, Paved
- Garage spaces: 2
- Uncovered spaces: 6
Features
- Patio & porch: Deck
- Exterior features: Deck
- Waterfront features: Ocean, Beach Ownership(Public)
Lot
- Size: 0.46 Acres
- Features: Cul-De-Sac, Wooded
Details
- Parcel number: M:18 P: 63,2145869
- Zoning: R2
Construction
Type & style
- Home type: SingleFamily
- Architectural style: Split Entry
- Property subtype: Single Family Residence
Materials
- Conventional (2x4-2x6)
- Foundation: Concrete Perimeter
- Roof: Asphalt/Composition Shingles
Condition
- Year built: 1971
Utilities & green energy
- Electric: 200+ Amp Service, Generator Connection
- Sewer: Public Sewer
- Water: Public
- Utilities for property: for Gas Range, for Gas Oven, for Electric Oven, for Gas Dryer, for Electric Dryer, Washer Hookup, Generator Connection
Community & HOA
Community
- Security: Security System
HOA
- Has HOA: No
Location
- Region: Salisbury
Financial & listing details
- Price per square foot: $347/sqft
- Tax assessed value: $427,700
- Annual tax amount: $4,311
- Date on market: 11/10/2026
- Listing terms: Seller W/Participate
- Road surface type: Paved
Estimated market value
$472,300
$449,000 - $496,000
$2,924/mo
Price history
| Date | Event | Price |
|---|---|---|
| 11/10/2026 | Listed for sale | $479,900+225.4%$347/sqft |
Source: MLS PIN #73600539 Report a problem | ||
| 9/8/1995 | Sold | $147,500$107/sqft |
Source: Public Record Report a problem | ||
Public tax history
| Year | Property taxes | Tax assessment |
|---|---|---|
| 2025 | $4,311 +2% | $427,700 +5.7% |
| 2024 | $4,228 +3.7% | $404,600 +7.2% |
| 2023 | $4,078 | $377,600 |
| 2022 | $4,078 +9% | $377,600 +13.6% |
| 2021 | $3,743 +5% | $332,400 +6.8% |
| 2020 | $3,565 +1.1% | $311,100 +4.6% |
| 2019 | $3,527 +6.4% | $297,400 +5.7% |
| 2018 | $3,315 +2% | $281,400 +3.2% |
| 2017 | $3,251 +5.8% | $272,700 +3.6% |
| 2016 | $3,073 +8.6% | $263,300 +9.3% |
| 2015 | $2,829 +2% | $240,800 +2.3% |
| 2014 | $2,774 +8.9% | $235,300 +6.3% |
| 2013 | $2,548 +4.2% | $221,400 -0.7% |
| 2012 | $2,445 +3.2% | $222,900 |
| 2011 | $2,369 -0.3% | $222,900 -7.5% |
| 2010 | $2,376 +2.5% | $241,000 -4.8% |
| 2009 | $2,318 +1.9% | $253,100 -5.8% |
| 2008 | $2,274 -0.3% | $268,800 -3.6% |
| 2007 | $2,281 +3.6% | $278,800 +3.7% |
| 2006 | $2,201 -18.1% | $268,800 -2.6% |
| 2005 | $2,689 -2.4% | $276,100 +1.9% |
| 2004 | $2,755 +6% | $270,900 +11.3% |
| 2003 | $2,600 +20.4% | $243,400 +45.7% |
| 2002 | $2,159 +44.8% | $167,100 +44% |
| 1997 | $1,491 | $116,080 |
Find assessor info on the county website
Monthly payment
Est. payment
Payment breakdown
Explore the cost of this home by adjusting the details. Changes won't be saved.Climate risks
Neighborhood: 01952
Nearby schools
Schools provided by the listing agent
- Elementary: Salisbury Elementary School
- Middle: Lincoln Akerman School
- High: Newburyport High School
Source: MLS PIN. This data may not be complete. We recommend contacting the local school district to confirm school assignments for this home.

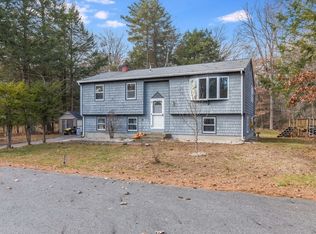
Similar homes
- $505,0003 bd1 ba1.5k sqft6 Howard George Ct, Salisbury, MA 01952For Sale
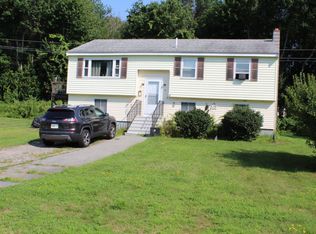 MLS ID #73573456, Faith Clarke, Lamacchia Realty, Inc.. MLS PIN
- $470,0003 bd1 ba1.9k sqft10 Howard George Ct, Salisbury, MA 01952For Sale
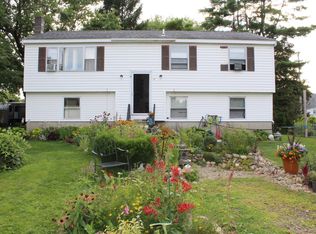 MLS ID #73565303, Faith Clarke, Lamacchia Realty, Inc.. MLS PIN
- $529,9002 bd1 ba1.1k sqft7 Meaders Ln, Salisbury, MA 01952For Sale
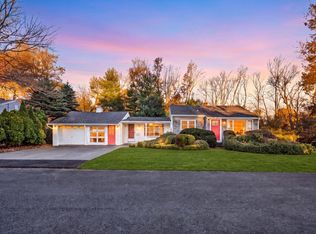 MLS ID #73597212, Nathan Allard, Keller Williams Realty Evolution. MLS PIN
- $449,9003 bd1 ba840 sqft250 Lafayette Rd, Salisbury, MA 01952For Sale
 MLS ID #73588332, Kyle Waszeciak, Realty One Group Next Level. MLS PIN
