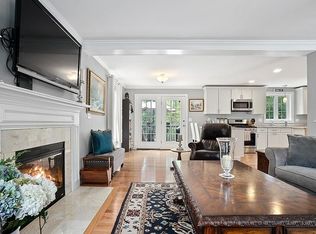
Welcome to NorthPointe Village, a desirable community of free-standing, single-family condominiums. This pristine 2013 Colonial shines from the hardwood floors to the granite countertops, and from the sunny deck to the fully fenced backyard.The open first-floor layout features a spacious kitchen with peninsula seating, a dining area, and French doors leading to the backyard. The kitchen flows seamlessly into the generous living room, complete with a gas fireplace. A beautiful formal dining room adds even more flexibility for entertaining.Upstairs, you’ll find two well-sized bedrooms and a full bath, along with a private primary suite. The main bedroom offers a vaulted ceiling, hardwood floors, and its own ¾ bath. Additional highlights include a generously sized one-car garage, a recently upgraded efficient tankless water heater, irrigation, central air, and a quiet cul-de-sac location. Enjoy low-maintenance living while someone else handles the lawn care. Nearby rai ltrail and beaches.
For sale
Price cut: $14.1K (7/31)
$674,900
17 Mason Ln, Salisbury, MA 01952
3beds
1,768sqft
Single Family Residence
Built in 2013
-- sqft lot
$668,400 Zestimate®
$382/sqft
$375/mo HOA
What's special
Gas fireplaceCentral airSunny deckBeautiful formal dining roomOpen first-floor layoutDining areaQuiet cul-de-sac location
- 121 days
- 895
- 53
Zillow last checked:
Listing updated:
Listed by:
Kelly Anne Martinson 978-360-1618,
Churchill Properties 978-572-1966
Source: MLS PIN,MLS#: 73511420
Facts & features
Interior
Bedrooms & bathrooms
- Bedrooms: 3
- Bathrooms: 3
- Full bathrooms: 2
- 1/2 bathrooms: 1
Primary bedroom
- Features: Bathroom - 3/4, Ceiling Fan(s), Vaulted Ceiling(s), Flooring - Hardwood
- Level: Second
- Area: 208
- Dimensions: 13 x 16
Bedroom 2
- Features: Ceiling Fan(s), Flooring - Wall to Wall Carpet
- Level: Second
- Area: 168
- Dimensions: 14 x 12
Bedroom 3
- Features: Ceiling Fan(s), Vaulted Ceiling(s), Flooring - Wall to Wall Carpet
- Level: Second
- Area: 110
- Dimensions: 10 x 11
Bathroom 1
- Level: Second
Bathroom 2
- Level: First
Bathroom 3
- Level: Second
Dining room
- Features: Flooring - Hardwood, Wainscoting
- Level: First
- Area: 143
- Dimensions: 13 x 11
Kitchen
- Features: Bathroom - Half, Flooring - Hardwood, Dining Area, Countertops - Stone/Granite/Solid, Open Floorplan, Peninsula
- Level: Main,First
- Area: 234
- Dimensions: 26 x 9
Living room
- Features: Flooring - Hardwood
- Level: First
- Area: 154
- Dimensions: 11 x 14
Heating
- Central, Forced Air
Cooling
- Central Air
Appliances
- Included: Tankless Water Heater, Range, Dishwasher, Microwave, Refrigerator
- Laundry: In Basement
Features
- Flooring: Wood, Carpet
- Doors: Storm Door(s)
- Windows: Insulated Windows
- Basement: Full,Interior Entry,Bulkhead
- Number of fireplaces: 1
- Fireplace features: Living Room
Interior area
- Total structure area: 1,768
- Total interior livable area: 1,768 sqft
- Finished area above ground: 1,768
Property
Parking
- Total spaces: 3
- Parking features: Attached, Garage Door Opener, Paved Drive, Off Street
- Attached garage spaces: 1
- Uncovered spaces: 2
Features
- Patio & porch: Deck - Wood
- Exterior features: Deck - Wood, Fenced Yard
- Fencing: Fenced
Details
- Foundation area: 875
- Parcel number: M:22 P: 138A9,4914222
- Zoning: R1
Construction
Type & style
- Home type: SingleFamily
- Architectural style: Colonial
- Property subtype: Single Family Residence
Materials
- Frame
- Foundation: Concrete Perimeter
- Roof: Shingle
Condition
- Year built: 2013
Utilities & green energy
- Electric: Circuit Breakers
- Sewer: Public Sewer
- Water: Public
- Utilities for property: for Gas Range
Community & HOA
Community
- Features: Public Transportation, Walk/Jog Trails, Bike Path, Highway Access, Public School
- Subdivision: NorthPointe Village
HOA
- Has HOA: Yes
- HOA fee: $375 monthly
Location
- Region: Salisbury
Financial & listing details
- Price per square foot: $382/sqft
- Tax assessed value: $561,300
- Annual tax amount: $5,658
- Date on market: 6/7/2026
- Road surface type: Paved
Estimated market value
$668,400
$635,000 - $702,000
$3,716/mo
Price history
| Date | Event | Price |
|---|---|---|
| 7/31/2026 | Price change | $674,900-2%$382/sqft |
Source: MLS PIN #73511420 Report a problem | ||
| 7/14/2026 | Listed for sale | $689,000-1.4%$390/sqft |
Source: MLS PIN #73511420 Report a problem | ||
| 6/8/2026 | Listing removed | $699,000$395/sqft |
Source: MLS PIN #73511420 Report a problem | ||
| 5/11/2026 | Price change | $699,000-2.2%$395/sqft |
Source: MLS PIN #73511420 Report a problem | ||
| 5/1/2026 | Listed for sale | $715,000+106.4%$404/sqft |
Source: MLS PIN #73511420 Report a problem | ||
| 10/15/2013 | Sold | $346,400$196/sqft |
Source: Public Record Report a problem | ||
Public tax history
| Year | Property taxes | Tax assessment |
|---|---|---|
| 2024 | $5,472 -3.2% | $523,600 |
| 2023 | $5,655 | $523,600 |
| 2022 | $5,655 +23.8% | $523,600 +29.1% |
| 2021 | $4,567 -2.2% | $405,600 -0.4% |
| 2020 | $4,668 -3.2% | $407,300 +0.1% |
| 2019 | $4,823 +10.7% | $406,700 +10% |
| 2018 | $4,356 +2.6% | $369,800 +3.9% |
| 2017 | $4,244 +3% | $356,000 +0.8% |
| 2016 | $4,122 +4.8% | $353,200 +5.5% |
| 2015 | $3,934 | $334,800 |
Find assessor info on the county website
Monthly payment
Est. payment
Payment breakdown
Explore the cost of this home by adjusting the details. Changes won't be saved.Climate risks
Neighborhood: 01952
Nearby schools
Schools provided by the listing agent
- Elementary: Salisbury
- Middle: Triton
- High: Triton
Source: MLS PIN. This data may not be complete. We recommend contacting the local school district to confirm school assignments for this home.
Similar homes
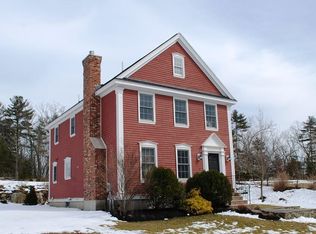
- $674,9003 bd3 ba1.7k sqftNorthpointe Village, Salisbury, MA 01952For Sale
 MLS ID #73511200, Kelly Anne Martinson, Churchill Properties. MLS PIN
 - $764,9003 bd3 ba2k sqft14 Viola Circle, Seabrook, NH 03874Active
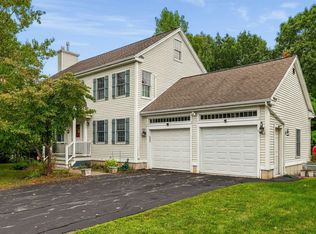 MLS ID #5112707, Gloria K Esposito-Anastas. PrimeMLS
 - $699,9003 bd1 ba1.2k sqft1 Lewis Ave, Salisbury, MA 01952For Sale
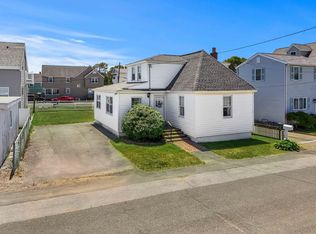 MLS ID #73585766, Brittany Saab, Tom Saab Real Estate. MLS PIN
 - $695,0002 bd3 ba2.5k sqft24 Locust St, Salisbury, MA 01952For Sale
 MLS ID #73580657, Melissa Silva, RE/MAX Village Properties. MLS PIN
