Tucked on a neighborhood corner lot there's nothing to do but move in and enjoy this Fully Renovated 4 bedroom 2 bath Colonial featuring an abundance of natural light, great flexible layout for a variety of living configurations and gleaming hardwood floors. Every surface of this home has been improved, most recently with a brand new roof and freshly painted interior. Enter through the front to back mudroom welcoming you into the modern white kitchen with stainless appliances, lots of cabinets, peninsula and beautiful granite counter space. The versatile floor plan offers 1st floor living/bedroom potential, or office/den/playroom, adjacent to the fantastic full bath with Mediterranean flair, boasting an extra deep jetted tub, custom tile and enclosure, and stackable laundry. The main living level is also home to a lovely dining room and living room with wood burning fireplace perfect for entertaining or cuddling up on cozy evenings. The Second floor offers another remodeled full bath and 4 additional bedrooms, including a generous primary with Vaulted ceiling. The finished lower level provides excellent bonus space for play, exercise, or hobbies, and the unfinished space has a work bench, plenty of storage and extra laundry machines for your beach or pool towels, after rinsing off in your outdoor shower! Fully fenced in yard with swing set, sandbox, and separately fenced pool area is icing on the cake to this spacious, move in ready, gem. This extensively updated property represents an easy living experience, poised to fulfill the aspirations of its next owner. Conveniently Close to I-95, 495 and downtown Amesbury, where you can enjoy the vibrant community, restaurants, shops, and close by Cider Hill Farm, River walk, marina and beaches. In their ownership sellers have redone the roof, siding, windows, landscaping, fencing, kitchen, bathrooms, floors, added 1st floor laundry, central A/C, finished the lower level, freshly painted and meticulously cared for this lovely home, inside and out! The only projects here are the ones you create, so you can move in, relax and start fully enjoying your life on day 1 of ownership at 2 Ash street Amesbury! Easy to show! Please text for an appointment.
For sale
Price cut: $50K (9/15)
$799,900
2 Ash St, Amesbury, MA 01913
4beds
2,155sqft
Single Family Residence
Built in 1977
8,018 Square Feet Lot
$787,600 Zestimate®
$371/sqft
$-- HOA
What's special
Work benchOutdoor showerStackable laundrySeparately fenced pool areaLovely dining roomGleaming hardwood floorsBrand new roof
- 26 days
- 1,506
- 112
Zillow last checked:
Listing updated:
Listed by:
Tracey Hutchinson 978-473-9720,
Churchill Properties 978-626-1685
Source: MLS PIN,MLS#: 73574893
Facts & features
Interior
Bedrooms & bathrooms
- Bedrooms: 4
- Bathrooms: 2
- Full bathrooms: 2
Primary bedroom
- Features: Recessed Lighting, Remodeled, Lighting - Overhead, Closet - Double, Half Vaulted Ceiling(s), Flooring - Engineered Hardwood
- Level: Second
- Area: 211.5
- Dimensions: 15.67 x 13.5
Bedroom 2
- Features: Closet, Remodeled, Flooring - Engineered Hardwood
- Level: Second
- Area: 126.98
- Dimensions: 13.25 x 9.58
Bedroom 3
- Features: Closet, Remodeled, Flooring - Engineered Hardwood
- Level: Second
- Area: 135.81
- Dimensions: 13.25 x 10.25
Bedroom 4
- Features: Walk-In Closet(s), Recessed Lighting, Remodeled, Flooring - Engineered Hardwood
- Level: Second
- Area: 165.26
- Dimensions: 13.58 x 12.17
Bathroom 1
- Features: Bathroom - Tiled With Tub & Shower, Flooring - Stone/Ceramic Tile, Dryer Hookup - Electric, Remodeled, Washer Hookup
- Level: First
- Area: 61.11
- Dimensions: 8.33 x 7.33
Bathroom 2
- Features: Bathroom - With Tub & Shower, Flooring - Stone/Ceramic Tile, Recessed Lighting, Remodeled
- Level: Second
- Area: 64.78
- Dimensions: 8.83 x 7.33
Dining room
- Features: Flooring - Hardwood, Exterior Access, Recessed Lighting, Remodeled
- Level: Main,First
- Area: 169.32
- Dimensions: 13.92 x 12.17
Family room
- Features: Closet, Closet/Cabinets - Custom Built, Flooring - Vinyl, Recessed Lighting, Remodeled
- Level: Basement
- Area: 445.63
- Dimensions: 19.17 x 23.25
Kitchen
- Features: Ceiling Fan(s), Closet/Cabinets - Custom Built, Flooring - Vinyl, Dining Area, Countertops - Stone/Granite/Solid, Cabinets - Upgraded, Remodeled, Gas Stove, Peninsula, Lighting - Overhead
- Level: First
- Area: 133.73
- Dimensions: 12.25 x 10.92
Living room
- Features: Exterior Access, Recessed Lighting, Remodeled, Flooring - Engineered Hardwood
- Level: Main,First
- Area: 233.19
- Dimensions: 19.17 x 12.17
Office
- Features: Closet, Exterior Access, Slider, Lighting - Overhead, Flooring - Engineered Hardwood
- Level: First
- Area: 128.19
- Dimensions: 11.83 x 10.83
Heating
- Forced Air, Natural Gas
Cooling
- Central Air
Appliances
- Included: Gas Water Heater, Range, Dishwasher, Microwave, Refrigerator, Washer, Dryer
- Laundry: First Floor, Gas Dryer Hookup, Washer Hookup
Features
- Closet, Slider, Lighting - Overhead, Home Office
- Flooring: Wood, Tile, Engineered Hardwood, Flooring - Engineered Hardwood
- Doors: Insulated Doors
- Windows: Insulated Windows
- Basement: Full,Partially Finished,Interior Entry,Bulkhead
- Number of fireplaces: 1
- Fireplace features: Living Room
Interior area
- Total structure area: 2,155
- Total interior livable area: 2,155 sqft
- Finished area above ground: 1,742
- Finished area below ground: 413
Property
Parking
- Total spaces: 4
- Parking features: Paved Drive, Off Street, Driveway, Paved
- Uncovered spaces: 4
Accessibility
- Accessibility features: No
Features
- Patio & porch: Patio
- Exterior features: Patio, Pool - Inground, Rain Gutters, Storage, Professional Landscaping, Fenced Yard, Garden, Outdoor Shower
- Has private pool: Yes
- Pool features: In Ground
- Fencing: Fenced/Enclosed,Fenced
Lot
- Size: 8,018 Square Feet
- Features: Corner Lot, Level
Details
- Parcel number: M:0067 B:0000 L:0048,3668579
- Zoning: R8
Construction
Type & style
- Home type: SingleFamily
- Architectural style: Colonial
- Property subtype: Single Family Residence
Materials
- Frame
- Foundation: Concrete Perimeter
- Roof: Shingle
Condition
- Year built: 1977
Utilities & green energy
- Electric: 200+ Amp Service
- Sewer: Public Sewer
- Water: Public
- Utilities for property: for Gas Range, for Gas Dryer, Washer Hookup
Community & HOA
Community
- Features: Shopping, Park, Walk/Jog Trails, Stable(s), Highway Access, House of Worship, Private School, Public School
HOA
- Has HOA: No
Location
- Region: Amesbury
Financial & listing details
- Price per square foot: $371/sqft
- Tax assessed value: $541,100
- Annual tax amount: $8,144
- Date on market: 9/10/2026
- Listing terms: Contract
- Exclusions: None
Estimated market value
$787,600
$748,000 - $827,000
$4,227/mo
Price history
| Date | Event | Price |
|---|---|---|
| 9/15/2026 | Price change | $799,900-5.9%$371/sqft |
Source: MLS PIN #73574893 Report a problem | ||
| 9/10/2026 | Listed for sale | $849,900+159.9%$394/sqft |
Source: MLS PIN #73574893 Report a problem | ||
| 11/16/2018 | Sold | $327,000-6.5%$152/sqft |
Source: Public Record Report a problem | ||
| 10/16/2018 | Pending sale | $349,900$162/sqft |
Source: Heather Klosowski Real Estate #72403244 Report a problem | ||
| 10/12/2018 | Listed for sale | $349,900$162/sqft |
Source: Heather Klosowski Real Estate #72403244 Report a problem | ||
| 10/5/2018 | Pending sale | $349,900$162/sqft |
Source: Heather Klosowski Real Estate #72403244 Report a problem | ||
| 9/29/2018 | Listed for sale | $349,900+163.1%$162/sqft |
Source: Heather Klosowski Real Estate #72403244 Report a problem | ||
| 6/28/1995 | Sold | $133,000$62/sqft |
Source: Public Record Report a problem | ||
Public tax history
| Year | Property taxes | Tax assessment |
|---|---|---|
| 2025 | $7,962 +4.6% | $520,400 +6.9% |
| 2024 | $7,612 +9.2% | $486,700 +14.1% |
| 2023 | $6,971 | $426,600 |
| 2022 | $6,971 +11% | $426,600 +24% |
| 2021 | $6,280 +12.4% | $344,100 +5.8% |
| 2020 | $5,589 -4.9% | $325,300 +1.7% |
| 2019 | $5,877 +1.2% | $319,900 +4.6% |
| 2018 | $5,807 -2.8% | $305,800 +2.1% |
| 2017 | $5,977 +2.1% | $299,600 +3.8% |
| 2016 | $5,855 +1.5% | $288,700 +2.8% |
| 2015 | $5,770 +1.9% | $280,900 +4.1% |
| 2014 | $5,660 -0.3% | $269,900 -3.8% |
| 2013 | $5,679 +2.8% | $280,600 -2.8% |
| 2012 | $5,525 +1.9% | $288,800 -1.7% |
| 2011 | $5,422 +1.6% | $293,700 -2.2% |
| 2010 | $5,336 +5.9% | $300,300 -1.4% |
| 2009 | $5,037 +10.1% | $304,700 -2.8% |
| 2008 | $4,576 +4% | $313,400 -6.3% |
| 2007 | $4,402 -0.1% | $334,500 +3.1% |
| 2006 | $4,407 +2.3% | $324,300 +7.2% |
| 2005 | $4,306 +3.9% | $302,400 +15% |
| 2004 | $4,143 +2.5% | $262,900 +11.9% |
| 2003 | $4,042 +11.3% | $235,000 +14.1% |
| 2002 | $3,632 +15.7% | $205,900 +17.3% |
| 2000 | $3,138 +28.5% | $175,500 +34.5% |
| 1997 | $2,442 | $130,500 |
Find assessor info on the county website
Monthly payment
Est. payment
Payment breakdown
Explore the cost of this home by adjusting the details. Changes won't be saved.Climate risks
Neighborhood: 01913
Similar homes
- $875,0004 bd3 ba2.9k sqft21 Olde Taverne Ln, Amesbury, MA 01913For Sale
 MLS ID #73559176, Erica Puorro, Lamacchia Realty, Inc.. MLS PIN
 - $775,0004 bd3 ba3k sqft4 Becky's Way, Seabrook, NH 03874Active
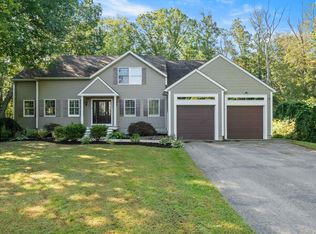 MLS ID #5110155, Lisa White. PrimeMLS
 - $799,0003 bd2 ba2.4k sqft4 Arlington Ter, Haverhill, MA 01830For Sale
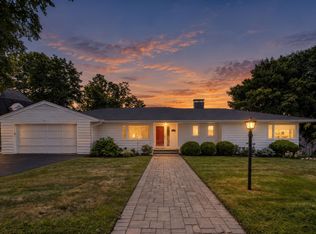 MLS ID #73577451, Tzortzis Lane Group, Coldwell Banker Realty - Ipswich. MLS PIN
 - $889,0003 bd2 ba1.8k sqft2 Hunter Dr, Newburyport, MA 01950For Sale
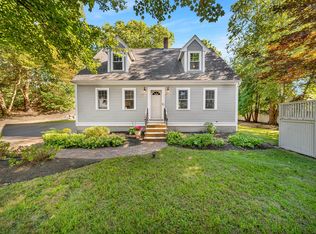 MLS ID #73578393, Holly Mazur, Realty One Group Nest. MLS PIN
