Set within a beautifully maintained 2016 Colonial, this residence blends refined comfort w/ thoughtful design and serene views of Lake Attitash. Sunlight fills the interiors, where hardwood floors and quality finishes lend warmth & character throughout. The kitchen features granite counters, stainless steel appliances, a breakfast bar, and custom pantry, flowing naturally into the dining area and fireplaced living room, an ideal setup for both quiet evenings and easy entertaining. Upstairs, the primary suite offers a walk-in closet and en-suite bath with double vanity, alongside two additional bedrooms and a full bath. Outdoor living extends to an expanded Trex deck overlooking a private backyard with above-ground pool and storage shed. The home is further equipped with first-floor laundry, central air, Nest thermostats, whole-house generator, 2-car garage, full basement, and walk-up attic w/ expansion potential. Ideally positioned just moments from kayak access and boat launch.
For sale
Price cut: $14.9K (7/8)
$835,000
34 Amesbury Ave, Amesbury, MA 01913
3beds
1,912sqft
:
Get pre-qualified$5,565/mo
Single Family Residence
Built in 2016
8,000 Square Feet Lot
$821,300 Zestimate®
$437/sqft
$-- HOA
What's special
Central airFirst-floor laundryPrivate backyardAbove-ground poolExpanded trex deckStorage shedBreakfast bar
- 55 days |
- 2,042 |
- 80 |
Zillow last checked:
Listing updated:
Listed by:
George Medrano 978-476-8292,
Keller Williams Gateway Realty 603-912-5470
Source: MLS PIN,MLS#: 73531060
Facts & features
Interior
Bedrooms & bathrooms
- Bedrooms: 3
- Bathrooms: 3
- Full bathrooms: 2
- 1/2 bathrooms: 1
Primary bedroom
- Features: Bathroom - Full, Ceiling Fan(s), Walk-In Closet(s), Flooring - Hardwood, Recessed Lighting
- Level: Second
Bedroom 2
- Features: Ceiling Fan(s), Closet, Flooring - Hardwood
- Level: Second
Bedroom 3
- Features: Ceiling Fan(s), Closet, Flooring - Hardwood
- Level: Second
Primary bathroom
- Features: Yes
Bathroom 1
- Features: Bathroom - Half, Flooring - Stone/Ceramic Tile, Dryer Hookup - Gas, Washer Hookup
- Level: First
Bathroom 2
- Features: Bathroom - Full, Bathroom - Double Vanity/Sink, Bathroom - With Tub & Shower, Closet - Linen, Flooring - Stone/Ceramic Tile
- Level: Second
Bathroom 3
- Features: Bathroom - Half, Bathroom - Tiled With Shower Stall, Closet - Linen, Flooring - Stone/Ceramic Tile
- Level: Second
Dining room
- Features: Lighting - Overhead
- Level: Main,First
Kitchen
- Features: Ceiling Fan(s), Flooring - Hardwood, Dining Area, Pantry, Countertops - Stone/Granite/Solid, Breakfast Bar / Nook, Deck - Exterior, Recessed Lighting, Slider, Stainless Steel Appliances, Peninsula
- Level: First
Living room
- Features: Ceiling Fan(s), Flooring - Hardwood, Recessed Lighting
- Level: First
Heating
- Forced Air, Natural Gas
Cooling
- Central Air
Appliances
- Included: Gas Water Heater, Range, Dishwasher, Microwave, Refrigerator, Washer, Dryer
- Laundry: First Floor
Features
- Attic Access, Entrance Foyer, Center Hall, Walk-up Attic
- Flooring: Tile, Hardwood, Flooring - Hardwood, Concrete
- Basement: Full
- Number of fireplaces: 1
- Fireplace features: Living Room
Interior area
- Total structure area: 1,912
- Total interior livable area: 1,912 sqft
- Finished area above ground: 1,912
Video & virtual tour
Property
Parking
- Total spaces: 7
- Parking features: Under, Paved
- Attached garage spaces: 2
- Uncovered spaces: 5
Features
- Patio & porch: Deck - Composite
- Exterior features: Deck - Composite, Pool - Above Ground, Storage, Professional Landscaping, Stone Wall
- Has private pool: Yes
- Pool features: Above Ground
- Has view: Yes
- View description: Scenic View(s), Water, Lake
- Has water view: Yes
- Water view: Lake,Water
- Waterfront features: Lake/Pond, 0 to 1/10 Mile To Beach, Beach Ownership(Public)
Lot
- Size: 8,000 Square Feet
- Features: Gentle Sloping
Details
- Additional structures: Workshop
- Parcel number: M:0070 B:0000 L:0018,3668721
- Zoning: R20
Construction
Type & style
- Home type: SingleFamily
- Architectural style: Colonial
- Property subtype: Single Family Residence
Materials
- Frame
- Foundation: Concrete Perimeter
- Roof: Shingle
Condition
- Year built: 2016
Utilities & green energy
- Electric: Circuit Breakers, 200+ Amp Service
- Sewer: Public Sewer
- Water: Private
Community & HOA
Community
- Features: Public Transportation, Shopping, Park, Walk/Jog Trails, Highway Access, Public School
HOA
- Has HOA: No
Location
- Region: Amesbury
Financial & listing details
- Price per square foot: $437/sqft
- Tax assessed value: $736,800
- Annual tax amount: $11,089
- Date on market: 6/6/2026
Estimated market value
$821,300
$780,000 - $862,000
$4,536/mo
Price history
| Date | Event | Price |
|---|---|---|
| 7/8/2026 | Price change | $835,000-1.8%$437/sqft |
Source: MLS PIN #73531060 Report a problem | ||
| 6/5/2026 | Listed for sale | $849,900+81.2%$445/sqft |
Source: MLS PIN #73531060 Report a problem | ||
| 4/17/2019 | Sold | $469,000-2.3%$245/sqft |
Source: Public Record Report a problem | ||
| 3/4/2019 | Pending sale | $479,900$251/sqft |
Source: Stone Ridge Properties, Inc. #72444280 Report a problem | ||
| 2/13/2019 | Price change | $479,900-1.9%$251/sqft |
Source: Stone Ridge Properties, Inc. #72444280 Report a problem | ||
| 1/22/2019 | Listed for sale | $489,000+29%$256/sqft |
Source: Stone Ridge Properties, Inc. #72444280 Report a problem | ||
| 1/24/2017 | Sold | $379,000$198/sqft |
Source: Public Record Report a problem | ||
| 10/19/2016 | Listing removed | $379,000$198/sqft |
Source: Coldwell Banker Residential Brokerage - Haverhill #72082311 Report a problem | ||
| 10/17/2016 | Listed for sale | $379,000+405.3%$198/sqft |
Source: Coldwell Banker Residential Brokerage - Haverhill #72082311 Report a problem | ||
| 6/7/2016 | Sold | $75,000$39/sqft |
Source: Public Record Report a problem | ||
Public tax history
| Year | Property taxes | Tax assessment |
|---|---|---|
| 2025 | $10,891 +4.2% | $711,800 +6.5% |
| 2024 | $10,455 +8.3% | $668,500 +13.2% |
| 2023 | $9,650 | $590,600 |
| 2022 | $9,650 +7.3% | $590,600 +19.9% |
| 2021 | $8,990 +11.5% | $492,600 +5% |
| 2020 | $8,061 +10.6% | $469,200 +18.3% |
| 2019 | $7,286 -7.2% | $396,600 -4.1% |
| 2018 | $7,850 +285.4% | $413,400 +304.9% |
| 2017 | $2,037 -1.6% | $102,100 |
| 2016 | $2,071 -1.2% | $102,100 |
| 2015 | $2,097 -2.1% | $102,100 |
| 2014 | $2,141 -6.9% | $102,100 -10.1% |
| 2013 | $2,299 +5.8% | $113,600 |
| 2012 | $2,173 +3.6% | $113,600 |
| 2011 | $2,097 +3.9% | $113,600 |
| 2010 | $2,019 +4.3% | $113,600 -3% |
| 2009 | $1,936 +10.9% | $117,100 -2% |
| 2008 | $1,745 +12.9% | $119,500 +1.8% |
| 2007 | $1,545 -3.1% | $117,400 |
| 2006 | $1,595 +0.2% | $117,400 +5% |
| 2005 | $1,592 +27.6% | $111,800 +41.2% |
| 2004 | $1,248 +5.3% | $79,200 +14.9% |
| 2003 | $1,185 -2.5% | $68,900 |
| 2002 | $1,215 +18% | $68,900 +19.6% |
| 2000 | $1,030 +63% | $57,600 +70.4% |
| 1997 | $632 | $33,800 |
Find assessor info on the county website
Monthly payment
Est. payment
Payment breakdown
Explore the cost of this home by adjusting the details. Changes won't be saved.Climate risks
Neighborhood: 01913
Nearby schools
GreatSchools rating
- 4/10Charles C Cashman ElementaryGrades: 3-5Distance: 1.9 mi
- 6/10Amesbury Middle SchoolGrades: 6-8Distance: 2.5 mi
- 6/10Amesbury High SchoolGrades: 9-12Distance: 1.9 mi
Schools provided by the listing agent
- Elementary: Shay Or Cashman Elementary
- Middle: Amesbury Middle School
- High: Amesbury High School
Source: MLS PIN. This data may not be complete. We recommend contacting the local school district to confirm school assignments for this home.
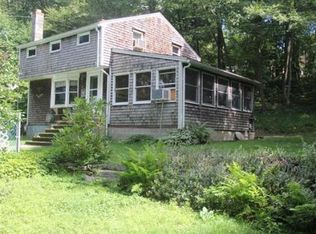
- $518,0003 bd1 ba1.2k sqft32 Amesbury Ave, Amesbury, MA 01913Off Market
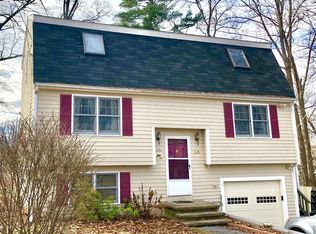
- $617,2003 bd2 ba1.6k sqft36 Amesbury Ave, Amesbury, MA 01913Off Market
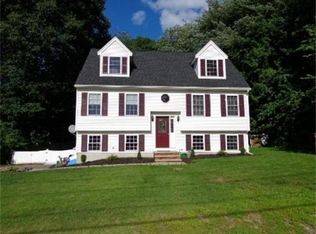
- $630,3003 bd2 ba2k sqft9 Merrimac Ave, Merrimac, MA 01860Off Market
- $758,3004 bd2 ba1.5k sqft9 Laurel Ave, Merrimac, MA 01860Off Market

- $503,1002 bd1 ba1.1k sqft35 Amesbury Ave, Amesbury, MA 01913Off Market
- $195,000-- bd-- ba-- sqft30 Amesbury Ave, Amesbury, MA 01913Off Market
- $418,4001 bd1 ba632 sqft13 Merrimac Ave, Merrimac, MA 01860Off Market
- $460,0002 bd1 ba1k sqft5 Merrimac Ave, Merrimac, MA 01860Sold
A local agent can set up tours, give advice and negotiate with sellers.
A local lender can help you make sure your offer is ready when you are.
Similar homes
- $629,0003 bd2 ba2.1k sqft31 Kimball Rd, Amesbury, MA 01913For Sale
 MLS ID #73536946, Elizabeth Smith, Keller Williams Realty Evolution. MLS PIN
 - $855,0003 bd2 ba2.3k sqft36 Stewart St, West Newbury, MA 01985For Sale
 MLS ID #73545519, Team Ladner, RE/MAX Harmony. MLS PIN
 - $849,9004 bd3 ba2.7k sqft40 Elmwood St, Salisbury, MA 01952For Sale
 MLS ID #73543927, Roberta Fulford, LAER Realty Partners. MLS PIN
 - $889,0003 bd2 ba2.7k sqft588 Main St, West Newbury, MA 01985For Sale
 MLS ID #73545722, Wendy L. Willis, Keller Williams Realty Evolution. MLS PIN
 - $614,9003 bd2 ba1.6k sqft8 Portsmouth Rd, Amesbury, MA 01913For SaleMLS ID #73519442, The Liriano Team, Liriano Realty. MLS PIN
- $750,0003 bd3 ba2.4k sqft23 Peaslee Crossing Road, Newton, NH 03858ActiveMLS ID #5096432, Jamie Adames. PrimeMLS
- $749,9003 bd3 ba2.1k sqft1 Muddy Pond Rd, Kensington, NH 03833For SaleMLS ID #73545355, Matthew Ajemian, Granite Coast Realty, LLC. MLS PIN
- $789,0004 bd3 ba2.7k sqft12 Baker Rd, Salisbury, MA 01952For SaleMLS ID #73533784, Louise Lingerman, Realty One Group Nest. MLS PIN
- $555,0003 bd1 ba960 sqft21 Lafayette St, Amesbury, MA 01913For SaleMLS ID #73551218, Patricia Nunez, Redfin Corp.. MLS PIN
- $585,0003 bd2 ba1.9k sqft11 Colchester St, Amesbury, MA 01913For SaleMLS ID #73533228, Michael Curtin, RE/MAX Bentley's. MLS PIN
- $885,0003 bd3 ba2.2k sqft7 Cameron Way, Methuen, MA 01844For SaleMLS ID #73554179, Elisa Jordan, Keller Williams Gateway Realty. MLS PIN
- $799,9002 bd4 ba2.6k sqft8 Dulcies Point Rd, Kingston, NH 03848For SaleMLS ID #73545475, Vincent Forzese, Realty One Group Nest. MLS PIN
- $814,9993 bd3 ba1.6k sqft15 Beechwood Dr, Haverhill, MA 01832For SaleMLS ID #73514414, Fermin Group, Century 21 North East. MLS PIN
- $659,0004 bd2 ba1.6k sqft557 Main St, West Newbury, MA 01985For SaleMLS ID #73528239, Wendy L. Willis, Keller Williams Realty Evolution. MLS PIN
- $814,9004 bd4 ba2.6k sqft257 Howe St, Methuen, MA 01844For SaleMLS ID #73543963, Gabriela Pena, Chinatti Realty Group, Inc.. MLS PIN
- $799,9004 bd3 ba2.6k sqft381 Linebrook Rd, Ipswich, MA 01938For SaleMLS ID #73551966, Sarah MacBurnie, Ocean's Edge Real Estate. MLS PIN
- $619,0003 bd2 ba1.8k sqft41 Newton Junction Road, Kingston, NH 03848ActiveMLS ID #5101255, Robin Rosa. PrimeMLS
- $789,9993 bd3 ba2.7k sqft16 Fairview Farm Rd, Haverhill, MA 01832For SaleMLS ID #73539743, Michaela Mannetta, Coldwell Banker Realty. MLS PIN
- $585,0002 bd2 ba1.3k sqft2 Alnette Rd, Merrimac, MA 01860For SaleMLS ID #73546264, RachNH Realty Group, Keller Williams Realty Metropolitan. MLS PIN
- $760,0004 bd3 ba2.2k sqft99 Pond Street, Salem, NH 03079ActiveMLS ID #5100988, Krista Lombardi. PrimeMLS
