Get your Cranes beach sticker and soak in the rest of Summer. Set back off of the road and positioned strategically for maximum privacy. In an area of $1M+ homes, bucolic Linebrook Road is the idyllic setting for this Colonial. Retreat to the covered back porch to enjoy summer nights to watch TV with the cool breeze of the outdoor paddle fans or enjoy the hot tub to games or a fire pit on the lawn. Inside there is so much room for everyone! Three levels of living. The lower level features a giant mudroom adjacent to the garage (or can be converted back to a 2nd garage bay), This is the space for all of life's happenings and sports equipment. There is also a game room or bonus guest space with large walk in storage closet. The main level features a formal dining room (or office if you prefer it that way), modern kitchen with stainless appliances and upgraded cabinets and counters, an adjacent great room perfect for seating and/or dining area around the fireplace; formal living room; half bath, laundry and pantry. The upper floor features a primary suite with en suite bath and walk in closet plus linen closet and bonus closet; additional full bathroom and three more bedrooms. Hardwood floors nearly throughout. Only 5 miles to Ipswich shops, restaurants and more, 15 minutes to the NBPT commuter rail station, 17 minutes to downtown NBPT, 40 minutes to Boston, 7 miles to Cranes Beach.
Pending
Price cut: $25.1K (7/28)
$799,900
381 Linebrook Rd, Ipswich, MA 01938
4beds
2,621sqft
Single Family Residence
Built in 1994
1.15 Acres Lot
$796,300 Zestimate®
$305/sqft
$-- HOA
What's special
Covered back porchHot tubFormal dining roomThree levels of livingOutdoor paddle fansHalf bathLaundry and pantry
- 54 days
- 149
- 3
Likely to sell faster than
Zillow last checked:
Listing updated:
Listed by:
Sarah MacBurnie 978-337-9955,
Ocean's Edge Real Estate 978-238-8026
Source: MLS PIN,MLS#: 73551966
Facts & features
Interior
Bedrooms & bathrooms
- Bedrooms: 4
- Bathrooms: 3
- Full bathrooms: 2
- 1/2 bathrooms: 1
Primary bedroom
- Features: Bathroom - Full, Ceiling Fan(s), Walk-In Closet(s), Closet, Flooring - Wood
- Level: Second
Bedroom 2
- Features: Ceiling Fan(s), Closet, Flooring - Wood
- Level: Second
Bedroom 3
- Features: Closet, Flooring - Wood
- Level: Second
Bedroom 4
- Features: Closet, Flooring - Wood
- Level: Second
Primary bathroom
- Features: Yes
Bathroom 1
- Features: Bathroom - Half
- Level: First
Bathroom 2
- Features: Bathroom - Full, Bathroom - With Tub & Shower, Flooring - Stone/Ceramic Tile
- Level: Second
Bathroom 3
- Features: Bathroom - Full, Bathroom - With Tub & Shower, Flooring - Stone/Ceramic Tile
- Level: Second
Dining room
- Features: Flooring - Wood
- Level: First
Family room
- Features: Flooring - Wood
- Level: First
Kitchen
- Features: Flooring - Wood, Pantry, Countertops - Stone/Granite/Solid, Cabinets - Upgraded
- Level: First
Living room
- Features: Flooring - Wood
- Level: First
Heating
- Baseboard, Oil, Electric
Cooling
- Window Unit(s), 3 or More
Appliances
- Included: Tankless Water Heater, Range, Dishwasher, Refrigerator, Washer, Dryer
- Laundry: First Floor
Features
- Walk-In Closet(s), Closet, Great Room, Mud Room
- Flooring: Wood, Tile, Laminate, Flooring - Stone/Ceramic Tile
- Basement: Full,Finished
- Number of fireplaces: 1
- Fireplace features: Family Room
Interior area
- Total structure area: 2,621
- Total interior livable area: 2,621 sqft
- Finished area above ground: 2,121
- Finished area below ground: 500
Property
Parking
- Total spaces: 6
- Parking features: Attached, Under, Paved Drive, Off Street
- Attached garage spaces: 1
- Uncovered spaces: 5
Accessibility
- Accessibility features: No
Features
- Patio & porch: Porch - Enclosed, Patio
- Exterior features: Porch - Enclosed, Patio, Hot Tub/Spa, Storage
- Has spa: Yes
- Spa features: Private
- Waterfront features: Harbor, Ocean
Lot
- Size: 1.15 Acres
- Features: Gentle Sloping, Level
Details
- Parcel number: M:0026 B:0030 L:0000,1952458
- Zoning: RRA
Construction
Type & style
- Home type: SingleFamily
- Architectural style: Colonial
- Property subtype: Single Family Residence
Materials
- Foundation: Concrete Perimeter
- Roof: Shingle
Condition
- Year built: 1994
Utilities & green energy
- Electric: Circuit Breakers
- Sewer: Private Sewer
- Water: Public
Community & HOA
HOA
- Has HOA: No
Location
- Region: Ipswich
Financial & listing details
- Price per square foot: $305/sqft
- Tax assessed value: $787,500
- Annual tax amount: $8,489
- Date on market: 7/21/2026
- Road surface type: Paved
Estimated market value
$796,300
$756,000 - $836,000
$4,083/mo
Price history
| Date | Event | Price |
|---|---|---|
| 8/24/2026 | Pending sale | $799,900$305/sqft |
Source: MLS PIN #73551966 Report a problem | ||
| 8/10/2026 | Contingent | $799,900$305/sqft |
Source: MLS PIN #73551966 Report a problem | ||
| 7/28/2026 | Price change | $799,900-3%$305/sqft |
Source: MLS PIN #73551966 Report a problem | ||
| 7/19/2026 | Listed for sale | $825,000+7.8%$315/sqft |
Source: MLS PIN #73551966 Report a problem | ||
| 7/6/2023 | Sold | $765,000-0.6%$292/sqft |
Source: MLS PIN #73112792 Report a problem | ||
| 5/31/2023 | Contingent | $769,900$294/sqft |
Source: MLS PIN #73112792 Report a problem | ||
| 5/17/2023 | Listed for sale | $769,900+108.1%$294/sqft |
Source: MLS PIN #73112792 Report a problem | ||
| 8/5/2022 | Sold | $370,000-14.9%$141/sqft |
Source: MLS PIN #72965143 Report a problem | ||
| 7/12/2022 | Listed for sale | $434,900$166/sqft |
Source: MLS PIN #72965143 Report a problem | ||
| 7/1/2022 | Contingent | $434,900$166/sqft |
Source: MLS PIN #72965143 Report a problem | ||
| 6/29/2022 | Price change | $434,900-5.4%$166/sqft |
Source: MLS PIN #72965143 Report a problem | ||
| 6/10/2022 | Price change | $459,900-12.2%$175/sqft |
Source: MLS PIN #72965143 Report a problem | ||
| 5/10/2022 | Price change | $524,000-3.7%$200/sqft |
Source: MLS PIN #72965143 Report a problem | ||
| 4/27/2022 | Listed for sale | $544,000+8.9%$208/sqft |
Source: MLS PIN #72965143 Report a problem | ||
| 4/22/2022 | Sold | $499,587-10.8%$191/sqft |
Source: Public Record Report a problem | ||
| 4/10/2022 | Listed for sale | $559,900+19.2%$214/sqft |
Source: MLS PIN #72965143 Report a problem | ||
| 10/6/2021 | Listing removed | -- |
Source:  RE/MAX International Report a problem RE/MAX International Report a problem | ||
| 8/27/2021 | Price change | $469,900-17.5%$179/sqft |
Source: MLS PIN #72884407 Report a problem | ||
| 8/20/2021 | Listed for sale | $569,900+29.6%$217/sqft |
Source: MLS PIN #72884407 Report a problem | ||
| 2/21/2020 | Listing removed | $439,900$168/sqft |
Source: Apex Realty Group, LLC #72621586 Report a problem | ||
| 2/20/2020 | Listed for sale | $439,900-13.1%$168/sqft |
Source: Apex Realty Group, LLC #72621586 Report a problem | ||
| 12/8/2004 | Sold | $506,000+1.2%$193/sqft |
Source: Public Record Report a problem | ||
| 7/16/2004 | Sold | $500,000+110%$191/sqft |
Source: Public Record Report a problem | ||
| 12/13/1994 | Sold | $238,050+16.1%$91/sqft |
Source: Public Record Report a problem | ||
| 6/22/1990 | Sold | $205,000+173.3%$78/sqft |
Source: Public Record Report a problem | ||
| 6/26/1989 | Sold | $75,000$29/sqft |
Source: Public Record Report a problem | ||
Public tax history
| Year | Property taxes | Tax assessment |
|---|---|---|
| 2025 | $8,181 -1.2% | $733,700 +0.8% |
| 2024 | $8,280 +3% | $727,600 +10.7% |
| 2023 | $8,039 | $657,300 |
| 2022 | $8,039 +8.8% | $657,300 +17.6% |
| 2021 | $7,387 +0.8% | $558,800 +6.9% |
| 2020 | $7,325 +1.6% | $522,500 +2.1% |
| 2019 | $7,210 -0.6% | $511,700 +0.5% |
| 2018 | $7,254 +4.9% | $509,400 +4.6% |
| 2017 | $6,913 -0.6% | $487,200 +4% |
| 2016 | $6,954 +13.5% | $468,300 +3.3% |
| 2015 | $6,125 +5.7% | $453,400 +5.1% |
| 2014 | $5,794 -0.1% | $431,400 -1% |
| 2013 | $5,797 +2.5% | $435,900 -1.6% |
| 2012 | $5,655 +5.9% | $442,800 -0.5% |
| 2011 | $5,340 +2.1% | $445,000 -1.9% |
| 2010 | $5,232 +5.5% | $453,400 -5.4% |
| 2009 | $4,957 +7.4% | $479,400 -4.1% |
| 2008 | $4,616 +6.7% | $500,100 -3.8% |
| 2007 | $4,327 -4.7% | $520,100 +4.4% |
| 2006 | $4,540 +4.4% | $498,400 +7.2% |
| 2005 | $4,347 +4.1% | $464,900 +6.2% |
| 2004 | $4,177 +4.1% | $437,800 +24.8% |
| 2003 | $4,014 +4.9% | $350,900 +4.5% |
| 2001 | $3,827 +12% | $335,700 +40.4% |
| 1999 | $3,417 +214.6% | $239,100 +194.5% |
| 1995 | $1,086 | $81,200 |
Find assessor info on the county website
Monthly payment
Est. payment
Payment breakdown
Explore the cost of this home by adjusting the details. Changes won't be saved.Climate risks
Neighborhood: 01938

Similar homes
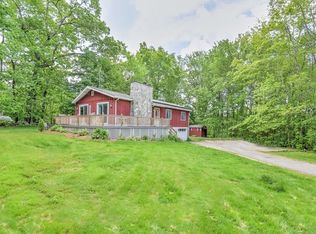
- $1,195,0004 bd3 ba2.9k sqft60 Prospect St, Ipswich, MA 01938For Sale
 MLS ID #73572694, Sonia Johnson, eXp Realty LLC - Corporate Office. MLS PIN
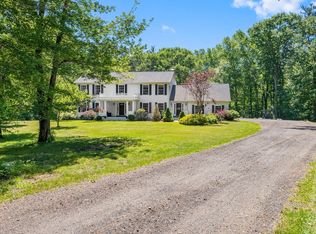
 - $739,0002 bd2 ba1.8k sqft135 Linebrook Rd, Ipswich, MA 01938For Sale
 MLS ID #73568031, Tzortzis Lane Group, Coldwell Banker Realty - Ipswich. MLS PIN
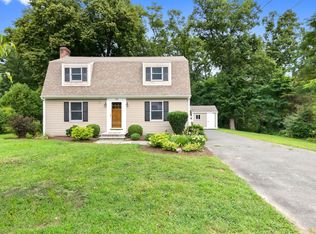
 - $835,0005 bd2 ba2.2k sqft186 Andover St, North Andover, MA 01845For Sale
 MLS ID #73573752, Windward & Main Realty Group, William Raveis R.E. & Home Services. MLS PIN
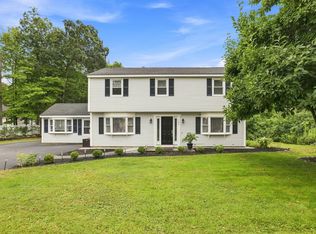
 - $799,9994 bd4 ba2.6k sqft257 Howe St, Methuen, MA 01844For Sale
 MLS ID #73543963, Gabriela Pena, Chinatti Realty Group, Inc.. MLS PIN
