BEAUTIFUL POND SETTING ON A CORNER LOT! Introducing 375 Linebrook Rd, an extraordinary New England farmhouse masterfully reimagined for modern luxury living. Set on 1.84 idyllic acres, this exceptional property boasts a private ice-skating pond & blends historic charm with high-end upgrades. Thoughtfully renovated, the home offers 4 beds, 1st floor office with walk-in closet, 2.5 baths & attached 2 car garage. The peaceful setting features expansive grounds & natural surroundings, while being close to downtown, commuter routes & beaches. A separate-entry workshop & RRA zoning for small business opportunity. Partially finished lower level adds additional living & recreational potential, while the fully insulated attic offers storage. Enjoy the convenience of your own 600 ft well with filtration. ADU potential, with septic plans in place for future expansion. A truly one-of-a-kind historic farmhouse offering versatility, multigenerational options & modern comfort in a stunning setting!
Pending
$1,395,000
375 Linebrook Rd, Ipswich, MA 01938
4beds
3,988sqft
Single Family Residence
Built in 1867
1.84 Acres Lot
$1,357,300 Zestimate®
$350/sqft
$-- HOA
What's special
Pond settingPrivate ice-skating pondCorner lotSeparate-entry workshopPartially finished lower levelFully insulated attic
- 124 days
- 83
- 1
Zillow last checked:
Listing updated:
Listed by:
Alyse McNelley 617-905-9666,
William Raveis R.E. & Home Services 978-475-5100
Source: MLS PIN,MLS#: 73518070
Facts & features
Interior
Bedrooms & bathrooms
- Bedrooms: 4
- Bathrooms: 3
- Full bathrooms: 2
- 1/2 bathrooms: 1
- Main level bathrooms: 1
Primary bedroom
- Features: Bathroom - Full, Beamed Ceilings, Closet, Flooring - Wood, Remodeled, Wainscoting, Lighting - Overhead, Crown Molding, Closet - Double
- Level: Second
Bedroom 2
- Features: Beamed Ceilings, Closet, Flooring - Wood, Remodeled, Lighting - Overhead
- Level: Second
Bedroom 3
- Features: Closet, Flooring - Wood, Remodeled, Lighting - Overhead
- Level: Second
Bedroom 4
- Features: Closet, Flooring - Wood, Remodeled, Lighting - Overhead
- Level: Second
Primary bathroom
- Features: Yes
Bathroom 1
- Features: Bathroom - Half, Remodeled, Lighting - Sconce, Lighting - Overhead
- Level: Main,First
Bathroom 2
- Features: Bathroom - Full, Bathroom - With Tub & Shower, Closet, Flooring - Stone/Ceramic Tile, Cabinets - Upgraded, Remodeled, Lighting - Sconce, Lighting - Overhead
- Level: Second
Bathroom 3
- Features: Bathroom - Full, Beamed Ceilings, Flooring - Stone/Ceramic Tile, Remodeled, Wainscoting, Lighting - Sconce, Lighting - Overhead, Pedestal Sink
- Level: Second
Dining room
- Features: Beamed Ceilings, Closet, Flooring - Wood, Remodeled, Wainscoting, Lighting - Pendant, Lighting - Overhead, Crown Molding
- Level: Main,First
Kitchen
- Features: Flooring - Wood, Window(s) - Picture, Dining Area, Countertops - Stone/Granite/Solid, Countertops - Upgraded, Kitchen Island, Cabinets - Upgraded, Exterior Access, Open Floorplan, Recessed Lighting, Remodeled, Stainless Steel Appliances, Gas Stove, Lighting - Sconce, Lighting - Overhead
- Level: Main,First
Living room
- Features: Beamed Ceilings, Closet/Cabinets - Custom Built, Flooring - Wood, Remodeled, Lighting - Overhead, Crown Molding, Decorative Molding
- Level: Main,First
Office
- Features: Closet - Walk-in, Flooring - Wood, Remodeled, Lighting - Overhead
- Level: Main
Heating
- Baseboard, Oil, Wood Stove, Fireplace
Cooling
- Window Unit(s)
Appliances
- Included: Water Heater, Range, Dishwasher, Disposal, Microwave, Refrigerator, Washer, Dryer, Water Treatment, Range Hood, Water Softener, Plumbed For Ice Maker
- Laundry: Closet/Cabinets - Custom Built, Flooring - Wood, Main Level, Gas Dryer Hookup, Remodeled, Washer Hookup, Lighting - Overhead, First Floor
Features
- Walk-In Closet(s), Lighting - Overhead, Cathedral Ceiling(s), Closet/Cabinets - Custom Built, Open Floorplan, Lighting - Sconce, Lighting - Pendant, Breezeway, Vaulted Ceiling(s), Beamed Ceilings, Wet bar, Storage, Wainscoting, Home Office, Sun Room, Bonus Room, Walk-up Attic, Internet Available - Unknown
- Flooring: Wood, Tile, Concrete, Pine, Parquet, Brick, Flooring - Wood, Laminate
- Doors: French Doors, Storm Door(s)
- Windows: Skylight, Stained Glass, Insulated Windows, Screens
- Basement: Full,Partially Finished,Walk-Out Access,Interior Entry,Concrete
- Number of fireplaces: 4
- Fireplace features: Dining Room, Living Room, Bedroom, Wood / Coal / Pellet Stove
Interior area
- Total structure area: 3,988
- Total interior livable area: 3,988 sqft
- Finished area above ground: 3,044
- Finished area below ground: 944
Video & virtual tour
Property
Parking
- Total spaces: 12
- Parking features: Attached, Stone/Gravel
- Attached garage spaces: 2
- Uncovered spaces: 10
Features
- Levels: Multi/Split
- Patio & porch: Porch, Deck
- Exterior features: Porch, Deck, Screens, Garden
- Has view: Yes
- View description: Scenic View(s), Water, Pond, Private Water View
- Has water view: Yes
- Water view: Pond,Private,Water
- Waterfront features: Waterfront, Pond, Direct Access, Private, Ocean, 1 to 2 Mile To Beach, Beach Ownership(Public)
Lot
- Size: 1.84 Acres
- Features: Corner Lot, Wooded, Level
Details
- Additional structures: Workshop
- Parcel number: M:27C B:008A L:0,1954230
- Zoning: RRA
Construction
Type & style
- Home type: SingleFamily
- Architectural style: Colonial,Farmhouse
- Property subtype: Single Family Residence
Materials
- Frame
- Foundation: Stone, Brick/Mortar
- Roof: Shingle
Condition
- Updated/Remodeled,Remodeled
- Year built: 1867
Utilities & green energy
- Electric: 220 Volts
- Sewer: Private Sewer
- Water: Public, Private
- Utilities for property: for Gas Range, for Gas Oven, for Gas Dryer, Washer Hookup, Icemaker Connection
Green energy
- Energy efficient items: Thermostat
Community & HOA
Community
- Features: Public Transportation, Shopping, Park, Walk/Jog Trails, Stable(s), Golf, Medical Facility, Bike Path, Conservation Area, Highway Access, House of Worship, Private School, Public School, T-Station
- Subdivision: Linebrook
HOA
- Has HOA: No
Location
- Region: Ipswich
Financial & listing details
- Price per square foot: $350/sqft
- Tax assessed value: $974,900
- Annual tax amount: $10,870
- Date on market: 5/13/2026
- Listing terms: Seller W/Participate
- Exclusions: Please See Mls. Living Room Couch To Remain As Gift To Buyer.
- Road surface type: Paved
Estimated market value
$1,357,300
$1.29M - $1.43M
$4,664/mo
Price history
| Date | Event | Price |
|---|---|---|
| 7/15/2026 | Pending sale | $1,395,000$350/sqft |
Source: MLS PIN #73518070 Report a problem | ||
| 7/1/2026 | Contingent | $1,395,000$350/sqft |
Source: MLS PIN #73518070 Report a problem | ||
| 5/13/2026 | Listed for sale | $1,395,000+111.4%$350/sqft |
Source: MLS PIN #73518070 Report a problem | ||
| 3/12/2020 | Sold | $660,000-2.9%$165/sqft |
Source: Public Record Report a problem | ||
| 11/19/2019 | Listing removed | $679,500$170/sqft |
Source: J. Barrett & Company #72571172 Report a problem | ||
| 11/6/2019 | Pending sale | $679,500$170/sqft |
Source: J. Barrett & Company #72571172 Report a problem | ||
| 9/26/2019 | Listed for sale | $679,500$170/sqft |
Source: J. Barrett & Company #72571172 Report a problem | ||
Public tax history
| Year | Property taxes | Tax assessment |
|---|---|---|
| 2025 | $10,870 +6.7% | $974,900 +8.9% |
| 2024 | $10,192 +1.1% | $895,600 +8.6% |
| 2023 | $10,085 | $824,600 |
| 2022 | $10,085 +16.7% | $824,600 +26.1% |
| 2021 | $8,645 +1.1% | $653,900 +7.2% |
| 2020 | $8,554 +1.9% | $610,100 +2.5% |
| 2019 | $8,391 +2.3% | $595,500 +3.4% |
| 2018 | $8,202 +2.7% | $576,000 +2.3% |
| 2017 | $7,988 +4.3% | $562,900 +9.2% |
| 2016 | $7,658 +11.8% | $515,700 +1.7% |
| 2015 | $6,850 +6% | $507,000 +5.3% |
| 2014 | $6,464 -0.4% | $481,300 -1.3% |
| 2013 | $6,488 +4.3% | $487,800 +0.1% |
| 2012 | $6,223 +3.8% | $487,300 -2.4% |
| 2011 | $5,994 +2.6% | $499,500 -1.3% |
| 2010 | $5,843 +5.4% | $506,300 -5.6% |
| 2009 | $5,546 +8.3% | $536,400 -3.3% |
| 2008 | $5,122 +7% | $554,900 -3.5% |
| 2007 | $4,786 -2.6% | $575,300 +6.7% |
| 2006 | $4,913 +3.4% | $539,300 +6.2% |
| 2005 | $4,750 +2% | $508,000 +4.1% |
| 2004 | $4,655 +4.6% | $487,900 +25.4% |
| 2003 | $4,452 +8.7% | $389,200 +8.3% |
| 2001 | $4,096 +18.7% | $359,300 +48.8% |
| 1999 | $3,450 +7.9% | $241,400 +1% |
| 1995 | $3,197 | $239,100 |
Find assessor info on the county website
Monthly payment
Est. payment
Payment breakdown
Explore the cost of this home by adjusting the details. Changes won't be saved.Climate risks
Neighborhood: 01938
Nearby schools
Schools provided by the listing agent
- Middle: Ipswich Middle
- High: Ipswich High
Source: MLS PIN. This data may not be complete. We recommend contacting the local school district to confirm school assignments for this home.
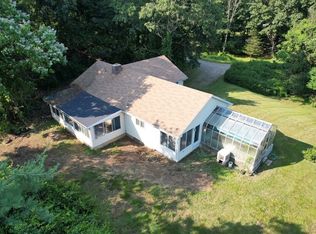
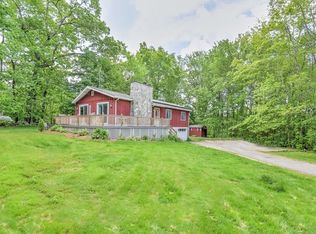
Similar homes
- $1,195,0004 bd3 ba2.9k sqft60 Prospect St, Ipswich, MA 01938For Sale
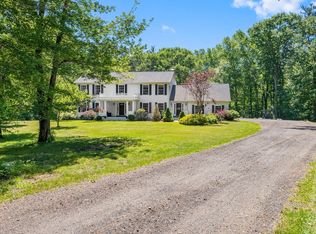 MLS ID #73572694, Sonia Johnson, eXp Realty LLC - Corporate Office. MLS PIN
 - $1,097,0004 bd4 ba3.8k sqft57 High Ridge Rd, Boxford, MA 01921For Sale
 MLS ID #73573399, Laurie Casey, Leading Edge Real Estate. MLS PIN
 - $1,585,0005 bd5 ba5.8k sqft43 Country Club Way, Ipswich, MA 01938For Sale
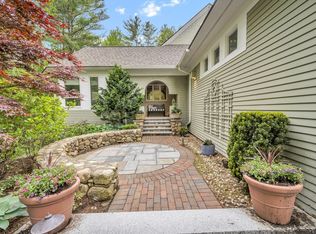 MLS ID #73545711, Holly Mazur, Realty One Group Nest. MLS PIN
 - $1,250,0005 bd5 ba4.7k sqft15 Elm St, Boxford, MA 01921For Sale
 MLS ID #73529179, Laurie Casey, Leading Edge Real Estate. MLS PIN
