Location, location!!! Beautiful 3 bedroom, 3 bath home on a private 1.1 acre lot in one of the most desirable neighborhoods Ayers Village, 10 minutes from Salem's Tuscan Village. This well maintained property features a spacious, flexible floor plan with an updated kitchen, stainless steel appliances, fresh interior paint, and renovated bathrooms. A large great room above the attached two car garage offers the perfect space for entertaining or relaxing. The partially finished basement provides bonus space for a family room, gym, playroom, or home office. Additional upgrades include a new driveway, garage doors, well pump, new washer & dryer, water softener, dry basements system & whole house sprinkle system. Outside, enjoy a private backyard retreat with a beautiful in-ground pool, mature landscaping, and plenty of room for outdoor gatherings, recreation, and relaxation. Amazing neighborhood, location close to all shopping, restaurants and highways.
Pending
$789,999
16 Fairview Farm Rd, Haverhill, MA 01832
3beds
2,722sqft
Single Family Residence
Built in 1989
1.1 Acres Lot
$789,900 Zestimate®
$290/sqft
$-- HOA
What's special
Beautiful in-ground poolUpdated kitchenPrivate backyard retreatMature landscapingStainless steel appliancesRenovated bathroomsFresh interior paint
- 83 days
- 1,572
- 84
Zillow last checked:
Listing updated:
Listed by:
Michaela Mannetta 603-508-7093,
Coldwell Banker Realty 603-673-4000
Source: MLS PIN,MLS#: 73539743
Facts & features
Interior
Bedrooms & bathrooms
- Bedrooms: 3
- Bathrooms: 3
- Full bathrooms: 2
- 1/2 bathrooms: 1
- Main level bathrooms: 1
Primary bedroom
- Features: Flooring - Wall to Wall Carpet
- Level: Second
Bedroom 2
- Features: Flooring - Wall to Wall Carpet
- Level: Second
Bedroom 3
- Features: Flooring - Wall to Wall Carpet
- Level: Second
Bathroom 1
- Features: Bathroom - 3/4, Bathroom - Tiled With Shower Stall, Flooring - Stone/Ceramic Tile, Remodeled
- Level: Main,First
Bathroom 2
- Features: Bathroom - Full, Bathroom - Tiled With Tub & Shower, Flooring - Stone/Ceramic Tile, Remodeled
- Level: Second
Bathroom 3
- Features: Bathroom - Half
- Level: Second
Dining room
- Features: Flooring - Hardwood
- Level: First
Family room
- Features: Bathroom - Half, Skylight, Cathedral Ceiling(s), Ceiling Fan(s), Flooring - Wall to Wall Carpet, Cable Hookup
- Level: Second
Kitchen
- Features: Countertops - Stone/Granite/Solid, Countertops - Upgraded, Kitchen Island, Open Floorplan, Recessed Lighting, Remodeled, Stainless Steel Appliances, Gas Stove, Lighting - Pendant
- Level: Main,First
Living room
- Features: Ceiling Fan(s), Flooring - Wall to Wall Carpet, Deck - Exterior, Exterior Access
- Level: First
Heating
- Baseboard, Natural Gas
Cooling
- Window Unit(s)
Appliances
- Included: Gas Water Heater, Range, Dishwasher, Microwave, Refrigerator, Washer, Dryer
- Laundry: In Basement
Features
- Bonus Room
- Flooring: Wood, Tile, Vinyl, Carpet, Laminate
- Doors: Storm Door(s)
- Windows: Insulated Windows
- Basement: Full,Partially Finished,Walk-Out Access
- Has fireplace: No
Interior area
- Total structure area: 2,722
- Total interior livable area: 2,722 sqft
- Finished area above ground: 2,272
- Finished area below ground: 450
Property
Parking
- Total spaces: 10
- Parking features: Attached, Garage Door Opener, Storage, Garage Faces Side, Driveway, Paved
- Attached garage spaces: 2
- Uncovered spaces: 8
Features
- Patio & porch: Deck, Patio
- Exterior features: Deck, Patio, Pool - Inground, Rain Gutters, Storage, Sprinkler System, Decorative Lighting, Fenced Yard, Garden
- Has private pool: Yes
- Pool features: In Ground
- Fencing: Fenced/Enclosed,Fenced
- Has view: Yes
- View description: Scenic View(s)
Lot
- Size: 1.1 Acres
- Features: Cleared, Level
Details
- Parcel number: M:0573 B:00003 L:8,1930705
- Zoning: R
Construction
Type & style
- Home type: SingleFamily
- Architectural style: Cape
- Property subtype: Single Family Residence
Materials
- Frame
- Foundation: Concrete Perimeter
- Roof: Shingle
Condition
- Year built: 1989
Utilities & green energy
- Electric: Circuit Breakers, 200+ Amp Service
- Sewer: Private Sewer
- Water: Private
- Utilities for property: for Gas Range
Community & HOA
Community
- Features: Shopping, Pool, Medical Facility, Conservation Area, Highway Access, Private School, Public School
- Subdivision: Ayers Village
HOA
- Has HOA: No
Location
- Region: Haverhill
Financial & listing details
- Price per square foot: $290/sqft
- Tax assessed value: $656,900
- Annual tax amount: $7,035
- Date on market: 6/26/2026
- Exclusions: Livingroom Fireplace
Estimated market value
$789,900
$750,000 - $829,000
$3,904/mo
Price history
| Date | Event | Price |
|---|---|---|
| 9/8/2026 | Pending sale | $789,999$290/sqft |
Source: MLS PIN #73539743 Report a problem | ||
| 9/2/2026 | Listed for sale | $789,999$290/sqft |
Source: MLS PIN #73539743 Report a problem | ||
| 8/30/2026 | Pending sale | $789,999$290/sqft |
Source: MLS PIN #73539743 Report a problem | ||
| 6/22/2026 | Listed for sale | $789,999+81.6%$290/sqft |
Source: MLS PIN #73539743 Report a problem | ||
| 6/1/2018 | Sold | $435,000+1.4%$160/sqft |
Source: Public Record Report a problem | ||
| 4/18/2018 | Pending sale | $429,000$158/sqft |
Source: Keller Williams Realty #72303151 Report a problem | ||
| 4/17/2018 | Listed for sale | $429,000$158/sqft |
Source: Keller Williams Realty #72303151 Report a problem | ||
| 4/10/2018 | Pending sale | $429,000$158/sqft |
Source: Keller Williams Realty #72303151 Report a problem | ||
| 4/4/2018 | Listed for sale | $429,000+125.9%$158/sqft |
Source: Keller Williams Realty #72303151 Report a problem | ||
| 7/26/1996 | Sold | $189,900+22.5%$70/sqft |
Source: Public Record Report a problem | ||
| 12/8/1989 | Sold | $155,000$57/sqft |
Source: Public Record Report a problem | ||
Public tax history
| Year | Property taxes | Tax assessment |
|---|---|---|
| 2025 | $7,035 +8.4% | $656,900 +7.7% |
| 2024 | $6,490 +1.2% | $610,000 +6.1% |
| 2023 | $6,411 | $575,000 |
| 2022 | $6,411 +5% | $575,000 +26.6% |
| 2021 | $6,106 -1.2% | $454,300 |
| 2020 | $6,178 -1.9% | $454,300 +0.7% |
| 2019 | $6,296 +9.4% | $451,300 +11.8% |
| 2018 | $5,754 +0% | $403,500 +5.2% |
| 2017 | $5,752 +2.9% | $383,700 +5.4% |
| 2016 | $5,590 +3.4% | $363,900 +3.3% |
| 2015 | $5,408 +4% | $352,300 +9% |
| 2014 | $5,200 +2.5% | $323,200 -0.3% |
| 2013 | $5,075 +0.4% | $324,300 -5.3% |
| 2012 | $5,057 +5.2% | $342,600 -0.7% |
| 2011 | $4,806 +3.5% | $345,000 -5.2% |
| 2010 | $4,642 +3.1% | $363,800 -7.5% |
| 2009 | $4,504 -1.1% | $393,400 -9.1% |
| 2008 | $4,553 +2.4% | $432,800 +0.4% |
| 2007 | $4,448 +3.1% | $431,000 +5.3% |
| 2006 | $4,314 +4.1% | $409,300 +5.8% |
| 2005 | $4,145 +1.6% | $387,000 +23.1% |
| 2004 | $4,080 +0.8% | $314,300 +3% |
| 2003 | $4,047 -1.9% | $305,000 +23.8% |
| 2001 | $4,125 +9.2% | $246,400 +7.9% |
| 1999 | $3,778 | $228,400 |
Find assessor info on the county website
Monthly payment
Est. payment
Payment breakdown
Explore the cost of this home by adjusting the details. Changes won't be saved.Climate risks
Neighborhood: 01832
- $951,4004 bd3 ba3.5k sqft14 Fairview Farm Rd, Haverhill, MA 01832Off Market
- $782,9003 bd3 ba2.4k sqft18 Fairview Farm Rd, Haverhill, MA 01832Off Market

- $835,3004 bd2 ba2.3k sqft13 Fairview Farm Rd, Haverhill, MA 01832Off Market
- $757,2004 bd2 ba2.4k sqft12 Fairview Farm Rd, Haverhill, MA 01832Off Market
Similar homes
- $819,9003 bd3 ba2.3k sqft883 W Lowell Ave, Haverhill, MA 01832For Sale
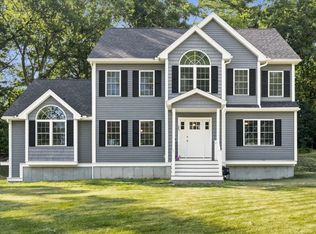 MLS ID #73576280, Sam Panzeri, Panzeri Realty Group LLC. MLS PIN
 - $765,0004 bd4 ba2.9k sqft26 Parsonage Hill Rd, Haverhill, MA 01832For Sale
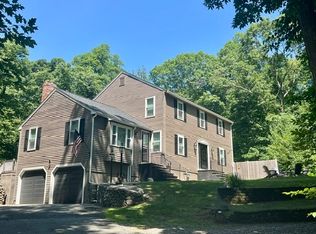 MLS ID #73543919, Catherine Duff, Diamond Key Real Estate. MLS PIN
 - $759,9004 bd3 ba2.6k sqft30 Morningside Dr, Haverhill, MA 01832For Sale
 MLS ID #73561916, David Duncan, Real Broker MA, LLC. MLS PIN
 - $799,9994 bd4 ba2.6k sqft257 Howe St, Methuen, MA 01844For Sale
 MLS ID #73543963, Gabriela Pena, Chinatti Realty Group, Inc.. MLS PIN
