Gorgeous custom built ranch in highly desirable Windham Estates. Stunning facade and recessed entryway add to the most inviting curb appeal. Foyer is open to kitchen and expansive living room. Gas fireplace flanked by built in shelving with crown moldings and warm toned hardwood flooring throughout. Tall maple cabinetry with stainless appliances, center island and 6 foot patio doors highlight the beautifully equipped kitchen. Pantry and laundry room are conveniently tucked away off the main living area. Flex space adjacent to kitchen, ideal den or home office overlooks wooded landscape and fenced inground pool area. Primary en Suite with double sinks and walk in shower with designer tile and stone tops. Additional bedrooms and full bath are well sized and neutral tones continue with the cohesive floorplan. Deck and screened porch make entertaining poolside comfortable for enjoyable seasonal living. Generator, central air, central vac, irrigation and direct entry attached two car garage. True one level living in almost 2100 sf with quality upgrades are a rare find in this sought after community. Top performing school system in Southern NH's most coveted town. Come see this gem! OPEN HOUSES Friday 9/11, 4pm-6pm, Saturday 9/12, 10am-12 and Sunday 9/13, 10am-12.
Active
Listed by: William Raveis R.E. & Home Services • Christine Saba
$824,900
8 Rolling Ridge Road, Windham, NH 03037
3beds
2,035sqft
Ranch
Built in 2007
0.69 Acres Lot
$811,400 Zestimate®
$405/sqft
$-- HOA
What's special
Stunning facadeMost inviting curb appealRecessed entrywayCenter island
- 3 days
- 3,141
- 211
Zillow last checked:
Listing updated:
Listed by:
Christine Saba,
William Raveis R.E. & Home Services 603-893-4000
Source: PrimeMLS,MLS#: 5109201
Facts & features
Interior
Bedrooms & bathrooms
- Bedrooms: 3
- Bathrooms: 2
- Full bathrooms: 1
- 3/4 bathrooms: 1
Heating
- Propane, Forced Air
Cooling
- Central Air
Appliances
- Included: Dishwasher, Dryer, Microwave, Gas Range, Refrigerator, Trash Compactor, Washer
- Laundry: 1st Floor Laundry
Features
- Central Vacuum, Ceiling Fan(s), Kitchen Island, Living/Dining, Primary BR w/ BA, Walk-in Pantry
- Flooring: Ceramic Tile, Hardwood
- Windows: Blinds
- Basement: Bulkhead,Concrete Floor,Interior Stairs,Storage Space,Unfinished,Exterior Entry,Basement Stairs,Interior Entry
- Attic: Pull Down Stairs
- Number of fireplaces: 1
- Fireplace features: Gas, 1 Fireplace
Interior area
- Total structure area: 2,035
- Total interior livable area: 2,035 sqft
- Finished area above ground: 2,035
- Finished area below ground: 0
Property
Parking
- Total spaces: 2
- Parking features: Paved, Driveway, Garage, Parking Spaces 1 - 10
- Garage spaces: 2
- Has uncovered spaces: Yes
Accessibility
- Accessibility features: 1st Floor 3/4 Bathroom, 1st Floor Bedroom, 1st Floor Hrd Surfce Flr, Accessibility Features, Bathroom w/Tub, One-Level Home, Paved Parking, 1st Floor Laundry
Features
- Levels: One
- Stories: 1
- Patio & porch: Porch, Enclosed Porch, Screened Porch
- Exterior features: Deck, ROW to Water, Shed
- Has private pool: Yes
- Pool features: In Ground
- Fencing: Full
Lot
- Size: 0.69 Acres
- Features: Country Setting, Landscaped, Level, Wooded
Details
- Parcel number: WNDMM22BAL9
- Zoning description: RDA
- Special conditions: Standard
Construction
Type & style
- Home type: SingleFamily
- Architectural style: Ranch
- Property subtype: Ranch
Materials
- Wood Frame, Vinyl Siding
- Foundation: Concrete
- Roof: Architectural Shingle
Condition
- New construction: No
- Year built: 2007
Utilities & green energy
- Electric: Circuit Breakers, Generator
- Sewer: Leach Field, Private Sewer, Septic Tank
- Utilities for property: Propane
Community & HOA
Community
- Security: Security System, Battery Smoke Detector
- Subdivision: Windham Estates
Location
- Region: Windham
Financial & listing details
- Price per square foot: $405/sqft
- Tax assessed value: $752,100
- Annual tax amount: $10,642
- Date on market: 9/10/2026
- Road surface type: Paved
Estimated market value
$811,400
$771,000 - $852,000
$4,579/mo
Price history
| Date | Event | Price |
|---|---|---|
| 9/10/2026 | Listed for sale | $824,900+109.4%$405/sqft |
Source:  PrimeMLS #5109201 Report a problem PrimeMLS #5109201 Report a problem | ||
| 2/1/2005 | Sold | $394,000+48.1%$194/sqft |
Source: Public Record Report a problem | ||
| 4/30/2001 | Sold | $266,000+64.2%$131/sqft |
Source: Public Record Report a problem | ||
| 4/30/1998 | Sold | $162,000+2.5%$80/sqft |
Source: Public Record Report a problem | ||
| 1/17/1997 | Sold | $158,000$78/sqft |
Source: Public Record Report a problem | ||
Public tax history
| Year | Property taxes | Tax assessment |
|---|---|---|
| 2024 | $10,190 +5.8% | $450,100 |
| 2023 | $9,632 +8.3% | $450,100 |
| 2022 | $8,894 +3.3% | $450,100 |
| 2020 | $8,610 +24.2% | $450,100 +46.4% |
| 2019 | $6,932 -3.2% | $307,400 |
| 2018 | $7,159 +14.4% | $307,400 -0.8% |
| 2017 | $6,260 -7.4% | $309,900 |
| 2016 | $6,762 -0.8% | $309,900 -1.3% |
| 2015 | $6,818 +18.8% | $313,900 +31.3% |
| 2014 | $5,738 -10% | $239,100 -11.5% |
| 2013 | $6,374 +2.4% | $270,100 |
| 2012 | $6,226 -0.4% | $270,100 -0.3% |
| 2011 | $6,250 +5% | $270,800 |
| 2010 | $5,952 -11.7% | $270,800 -27.7% |
| 2008 | $6,741 +11.3% | $374,500 -0.5% |
| 2007 | $6,057 | $376,200 |
Find assessor info on the county website
Monthly payment
Est. payment
Payment breakdown
Explore the cost of this home by adjusting the details. Changes won't be saved.Climate risks
Neighborhood: 03087
Nearby schools
Schools provided by the listing agent
- Elementary: Golden Brook Elementary School
- Middle: Windham Middle School
- High: Windham High School
Source: PrimeMLS. This data may not be complete. We recommend contacting the local school district to confirm school assignments for this home.
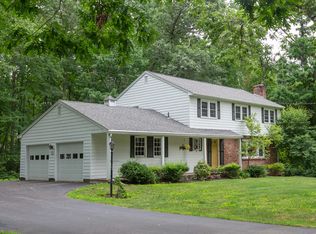
Similar homes
- $809,9004 bd3 ba2.4k sqft17 Rolling Ridge Road, Windham, NH 03087Active
 MLS ID #5092014, Fred Carberry. PrimeMLS
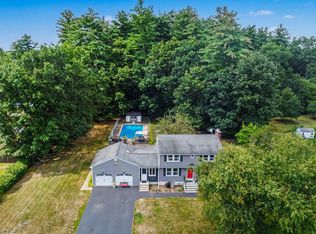
 - $749,9004 bd3 ba2.7k sqft34 Sharon Road, Windham, NH 03087Active
 MLS ID #5109291, Angela Dowd. PrimeMLS
 - $799,9003 bd3 ba2.4k sqft7 Twin Street, Windham, NH 03087Active
 MLS ID #5107088, Jordan Tillery-Downs. PrimeMLS
 - $759,9004 bd2 ba2k sqft13 Patricia Street, Windham, NH 03087Active
 MLS ID #5106941, Donald Waldron. PrimeMLS
