Tucked into a quiet cul-de-sac near the New Hampshire border, this immaculate 3 bedroom, 2.5 bath home has been exceptionally well cared for and it shows. Set back from the road on 1.12 acres, there's a wonderful sense of privacy while still being part of an established neighborhood. Inside, you'll find more than 2,100 sq. ft. of comfortable living space, hardwood floors throughout, central air and a large updated eat-in kitchen with plenty of room for everyday meals and a spacious formal dining room for entertaining. The living room fireplace makes the space especially inviting and cozy, while 1st floor laundry adds everyday convenience. Upstairs, the primary bedroom features a private en suite bath and walk-in closet, and one of the home's best surprises is the walk-up attic—nearly 800 sq. ft. of unfinished insulated space - think home office, bonus room, gym, playroom, or simply incredible storage. There's even more flexibility in the walk-out basement, along with an attached 2 car garage. Outside, relax and enjoy the privacy of the spacious 1+ acre yard with a Reeds Ferry shed providing additional storage. An on demand generator and two year old water heater are just a few more examples of how thoughtfully this home has been maintained. Built in 2010 and truly move-in ready, this is one of those homes where you can simply unpack, settle in and enjoy. Showings begin immediately. Quick closing is possible
Pending
$749,999
11 Village Ln, Haverhill, MA 01832
3beds
2,128sqft
Single Family Residence
Built in 2010
1.12 Acres Lot
$753,200 Zestimate®
$352/sqft
$-- HOA
What's special
Central airQuiet cul-de-sacWalk-out basementHardwood floors throughoutLarge updated eat-in kitchen
- 37 days
- 589
- 31
Likely to sell faster than
Zillow last checked:
Listing updated:
Listed by:
Lisa White 978-935-3800,
Lamacchia Realty, Inc. 603-791-4992
Source: MLS PIN,MLS#: 73570922
Facts & features
Interior
Bedrooms & bathrooms
- Bedrooms: 3
- Bathrooms: 3
- Full bathrooms: 2
- 1/2 bathrooms: 1
Primary bedroom
- Features: Bathroom - Full, Ceiling Fan(s), Walk-In Closet(s), Flooring - Hardwood
- Level: Second
- Area: 221
- Dimensions: 13 x 17
Bedroom 2
- Features: Closet, Flooring - Hardwood
- Level: Second
- Area: 182
- Dimensions: 14 x 13
Bedroom 3
- Features: Closet, Flooring - Hardwood
- Level: Second
- Area: 180
- Dimensions: 15 x 12
Primary bathroom
- Features: Yes
Bathroom 1
- Features: Bathroom - Half, Flooring - Stone/Ceramic Tile, Countertops - Stone/Granite/Solid, Dryer Hookup - Gas, Washer Hookup
- Level: First
- Area: 35
- Dimensions: 5 x 7
Bathroom 2
- Features: Bathroom - Full, Flooring - Stone/Ceramic Tile
- Level: Second
- Area: 64
- Dimensions: 8 x 8
Bathroom 3
- Features: Bathroom - Full, Flooring - Stone/Ceramic Tile
- Level: Second
- Area: 56
- Dimensions: 7 x 8
Dining room
- Features: Flooring - Hardwood, Crown Molding
- Level: First
- Area: 156
- Dimensions: 13 x 12
Kitchen
- Features: Flooring - Hardwood, Dining Area, Countertops - Stone/Granite/Solid, Exterior Access, Stainless Steel Appliances, Lighting - Pendant
- Level: First
- Area: 195
- Dimensions: 15 x 13
Living room
- Features: Ceiling Fan(s), Flooring - Hardwood
- Level: First
- Area: 234
- Dimensions: 13 x 18
Heating
- Forced Air, Propane
Cooling
- Central Air
Appliances
- Included: Range, Dishwasher, Microwave, Refrigerator, Washer, Dryer
- Laundry: First Floor, Gas Dryer Hookup, Washer Hookup
Features
- Breakfast Bar / Nook, Walk-In Closet(s), Walk-up Attic
- Flooring: Tile, Hardwood
- Windows: Insulated Windows
- Basement: Full,Walk-Out Access,Interior Entry,Concrete
- Number of fireplaces: 1
- Fireplace features: Living Room
Interior area
- Total structure area: 2,128
- Total interior livable area: 2,128 sqft
- Finished area above ground: 2,128
- Finished area below ground: 0
Property
Parking
- Total spaces: 6
- Parking features: Attached, Under, Off Street, Paved
- Attached garage spaces: 2
- Uncovered spaces: 4
Features
- Patio & porch: Deck - Composite
- Exterior features: Deck - Composite, Rain Gutters, Storage, Fenced Yard
- Fencing: Fenced
Lot
- Size: 1.12 Acres
- Features: Cul-De-Sac, Wooded, Easements
Details
- Parcel number: M:0540 B:0446 L:0019 U:00,4783924
- Zoning: RM
Construction
Type & style
- Home type: SingleFamily
- Architectural style: Colonial
- Property subtype: Single Family Residence
Materials
- Frame
- Foundation: Concrete Perimeter
- Roof: Shingle
Condition
- Year built: 2010
Utilities & green energy
- Electric: Generator, 200+ Amp Service
- Sewer: Private Sewer
- Water: Private
- Utilities for property: for Gas Range, for Gas Dryer, Washer Hookup
Community & HOA
Community
- Features: Public Transportation, Shopping, Conservation Area, Highway Access, House of Worship, Public School, T-Station
- Security: Security System
HOA
- Has HOA: No
Location
- Region: Haverhill
Financial & listing details
- Price per square foot: $352/sqft
- Tax assessed value: $629,200
- Annual tax amount: $6,676
- Date on market: 9/5/2026
- Road surface type: Paved
Estimated market value
$753,200
$716,000 - $791,000
$3,615/mo
Price history
| Date | Event | Price |
|---|---|---|
| 9/26/2026 | Pending sale | $749,999$352/sqft |
Source: MLS PIN #73570922 Report a problem | ||
| 9/2/2026 | Listed for sale | $749,999+87.5%$352/sqft |
Source: MLS PIN #73570922 Report a problem | ||
| 6/25/2015 | Listing removed | $399,900$188/sqft |
Source: LAER Realty Partners #71843021 Report a problem | ||
| 5/26/2015 | Listed for sale | $399,900+11.1%$188/sqft |
Source: LAER Realty Partners #71843021 Report a problem | ||
| 6/17/2011 | Sold | $359,900$169/sqft |
Source: Public Record Report a problem | ||
Public tax history
| Year | Property taxes | Tax assessment |
|---|---|---|
| 2025 | $6,739 +5.3% | $629,200 +4.6% |
| 2024 | $6,401 +1.1% | $601,600 +6% |
| 2023 | $6,329 | $567,600 |
| 2022 | $6,329 +3.6% | $567,600 +24.9% |
| 2021 | $6,108 +0.4% | $454,500 +1.6% |
| 2020 | $6,086 +3% | $447,500 +5.7% |
| 2019 | $5,908 +1.8% | $423,500 +4% |
| 2018 | $5,805 +3.2% | $407,100 +8.5% |
| 2017 | $5,626 +2.5% | $375,300 +5% |
| 2016 | $5,491 +0.1% | $357,500 |
| 2015 | $5,488 +3.3% | $357,500 +8.2% |
| 2014 | $5,315 +2.8% | $330,300 |
| 2013 | $5,169 -1.1% | $330,300 -6.7% |
| 2012 | $5,225 +75.7% | $354,000 +65.8% |
| 2011 | $2,974 | $213,500 |
Find assessor info on the county website
Monthly payment
Est. payment
Payment breakdown
Explore the cost of this home by adjusting the details. Changes won't be saved.Climate risks
Neighborhood: 01832
Nearby schools
Schools provided by the listing agent
- Elementary: Consentino
- High: Hhs
Source: MLS PIN. This data may not be complete. We recommend contacting the local school district to confirm school assignments for this home.

Similar homes
- $759,9004 bd3 ba2.6k sqft30 Morningside Dr, Haverhill, MA 01832For Sale
 MLS ID #73561916, David Duncan, Real Broker MA, LLC. MLS PIN
 - $809,9003 bd3 ba2.3k sqft883 W Lowell Ave, Haverhill, MA 01832For Sale
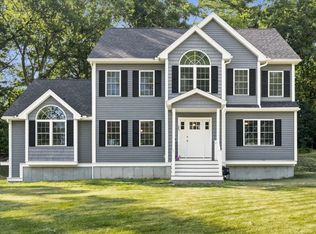 MLS ID #73576280, Sam Panzeri, Panzeri Realty Group LLC. MLS PIN
 - $689,9003 bd3 ba1.7k sqft37 Beechwood Dr, Haverhill, MA 01832For Sale
 MLS ID #73524498, Susan Lawver, Homesmart Success Realty. MLS PIN
 - $765,0004 bd4 ba2.9k sqft26 Parsonage Hill Rd, Haverhill, MA 01832For Sale
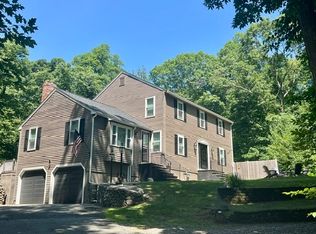 MLS ID #73543919, Catherine Duff, Diamond Key Real Estate. MLS PIN
