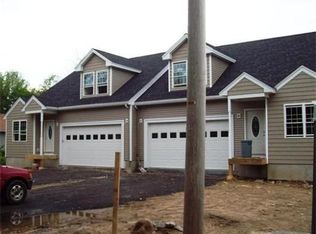
RARE FIND-This Beautiful Condex, with FIRST FLOOR MAIN BEDROOM including private 3/4 bathroom with tile floor, has been meticulously maintained by its original owner & still shows like Brand New. 1st floor offers a lovely open & spacious floor plan including spacious eat-in kitchen with raised panel white cabinets, tile backsplash, center island, granite countertops & all stainless-steel appliances open to dining area and living room, all highlighted by wood floors, & cathedral ceiling. A private home office, 1/2 bathroom with washer/dryer hook-ups and a large main bedroom complete the 1st floor. Dining Area leads to a large private deck overlooking large yard and lovely patio surrounded by trees. An open 2-story wood stairway leads you to the 2nd floor providing 2 large bedrooms separated by a full bath with tile floor. Lower Level offers approximately 400sf of finished space, making a nice family room, great space for entertaining, or use as a game or exercise area and still providing a large area of unfinished space to expand or perfect for all your storage needs. Freshly painted, other features adding to its value include some crown molding, generator ready, including generator, updated furnace & condenser, and a 2-car attached garage with opener & easy keypad-style entry. You will find this great opportunity in a great location, convenient to shopping, downtown, highway access and tax-free New Hampshire. This is definitely a condo you will Love to call Home!
For sale
$599,900
15 Whitney St #15, Haverhill, MA 01832
3beds
2,425sqft
Condominium, Townhouse
Built in 2010
-- sqft lot
$-- Zestimate®
$247/sqft
$-- HOA
What's special
Cathedral ceilingNice family roomFirst floor main bedroomGranite countertopsLarge yardPrivate home officeCenter island
- 2 days
- 241
- 19
Zillow last checked:
Listing updated:
Listed by:
The Fisichelli Team 978-994-6503,
Coldwell Banker Realty - Haverhill 978-372-8577,
Joseph Fisichelli 978-994-6502
Source: MLS PIN,MLS#: 73570965
Facts & features
Interior
Bedrooms & bathrooms
- Bedrooms: 3
- Bathrooms: 3
- Full bathrooms: 2
- 1/2 bathrooms: 1
- Main level bathrooms: 2
- Main level bedrooms: 1
Primary bedroom
- Features: Bathroom - 3/4, Ceiling Fan(s), Walk-In Closet(s), Flooring - Wood, Cable Hookup, Recessed Lighting, Lighting - Overhead, Crown Molding
- Level: Main,First
- Area: 266
- Dimensions: 14 x 19
Bedroom 2
- Features: Ceiling Fan(s), Flooring - Wall to Wall Carpet, Closet - Double
- Level: Second
- Area: 247
- Dimensions: 13 x 19
Bedroom 3
- Features: Ceiling Fan(s), Flooring - Wall to Wall Carpet, Closet - Double
- Level: Second
- Area: 192
- Dimensions: 12 x 16
Primary bathroom
- Features: Yes
Bathroom 1
- Features: Bathroom - Half, Closet - Linen, Flooring - Stone/Ceramic Tile, Countertops - Stone/Granite/Solid, Dryer Hookup - Gas, Recessed Lighting, Washer Hookup, Lighting - Overhead
- Level: Main,First
- Area: 72
- Dimensions: 8 x 9
Bathroom 2
- Features: Bathroom - 3/4, Bathroom - With Shower Stall, Flooring - Stone/Ceramic Tile, Countertops - Stone/Granite/Solid
- Level: Main,First
- Area: 50
- Dimensions: 5 x 10
Bathroom 3
- Features: Bathroom - Full, Bathroom - With Tub & Shower, Closet - Linen, Countertops - Stone/Granite/Solid, Lighting - Overhead
- Level: Second
- Area: 40
- Dimensions: 5 x 8
Dining room
- Features: Cathedral Ceiling(s), Flooring - Wood, Deck - Exterior, Exterior Access, Open Floorplan, Lighting - Overhead
- Level: Main,First
- Area: 60
- Dimensions: 5 x 12
Family room
- Features: Flooring - Stone/Ceramic Tile, Cable Hookup, Exterior Access, Recessed Lighting
- Level: Basement
- Area: 403
- Dimensions: 13 x 31
Kitchen
- Features: Cathedral Ceiling(s), Ceiling Fan(s), Flooring - Wood, Dining Area, Countertops - Stone/Granite/Solid, Kitchen Island, Open Floorplan, Recessed Lighting, Stainless Steel Appliances, Lighting - Overhead
- Level: Main,First
- Area: 182
- Dimensions: 13 x 14
Living room
- Features: Cathedral Ceiling(s), Ceiling Fan(s), Flooring - Wood, Cable Hookup, Open Floorplan, Recessed Lighting, Lighting - Overhead
- Level: Main,First
- Area: 182
- Dimensions: 13 x 14
Office
- Features: Flooring - Wood, Cable Hookup, Lighting - Overhead
- Level: Main
Heating
- Forced Air, Natural Gas
Cooling
- Central Air
Appliances
- Included: Range, Dishwasher, Disposal, Microwave, Refrigerator, Plumbed For Ice Maker
- Laundry: First Floor, In Unit, Gas Dryer Hookup, Washer Hookup
Features
- Cable Hookup, Lighting - Overhead, Home Office, Internet Available - Broadband
- Flooring: Wood, Tile, Carpet
- Doors: Insulated Doors, Storm Door(s)
- Windows: Insulated Windows, Screens
- Has basement: Yes
- Has fireplace: No
- Common walls with other units/homes: End Unit
Interior area
- Total structure area: 2,425
- Total interior livable area: 2,425 sqft
- Finished area above ground: 2,022
- Finished area below ground: 403
Property
Parking
- Total spaces: 6
- Parking features: Attached, Garage Door Opener, Insulated, Off Street, Paved, Exclusive Parking
- Attached garage spaces: 2
- Uncovered spaces: 4
Accessibility
- Accessibility features: No
Features
- Patio & porch: Deck - Wood, Patio
- Exterior features: Deck - Wood, Patio, Screens, Rain Gutters
Details
- Parcel number: 4876009
- Zoning: RH
Construction
Type & style
- Home type: Townhouse
- Property subtype: Condominium, Townhouse
- Attached to another structure: Yes
Materials
- Frame
- Roof: Shingle
Condition
- Year built: 2010
Utilities & green energy
- Electric: Generator, Circuit Breakers, 100 Amp Service
- Sewer: Public Sewer
- Water: Public
- Utilities for property: for Gas Range, for Electric Range, for Gas Dryer, Washer Hookup, Icemaker Connection
Community & HOA
Community
- Features: Public Transportation, Shopping, Golf, Medical Facility, Laundromat, Highway Access, House of Worship, Marina, Private School, Public School, T-Station
Location
- Region: Haverhill
Financial & listing details
- Price per square foot: $247/sqft
- Tax assessed value: $477,900
- Annual tax amount: $5,071
- Date on market: 9/2/2026
Estimated market value
Not available
Estimated sales range
Not available
Not available
Price history
| Date | Event | Price |
|---|---|---|
| 9/2/2026 | Listed for sale | $599,900$247/sqft |
Source: MLS PIN #73570965 Report a problem | ||
Public tax history
Tax history is unavailable.
Monthly payment
Est. payment
Payment breakdown
Explore the cost of this home by adjusting the details. Changes won't be saved.Climate risks
Neighborhood: 01832
Similar homes
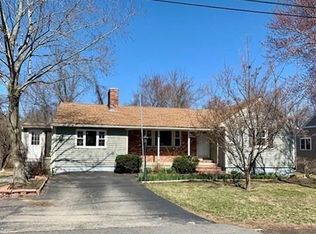
- $599,9003 bd3 ba1.6k sqft41 Juniper Wood Dr, Haverhill, MA 01832For Sale By Owner
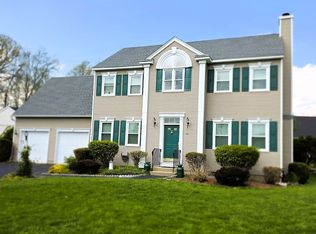
- $580,0003 bd3 ba1.8k sqft2 Mackenzie Way Unit 2, Haverhill, MA 01832For Sale
 MLS ID #73569997, Jonathan Mathews, Legacy Realty Advisors LLC. MLS PIN
 - $685,0004 bd2 ba2.1k sqft216 Monument St, Haverhill, MA 01832For Sale
 MLS ID #73570863, Jennifer Mannion, Jbo Home. MLS PIN
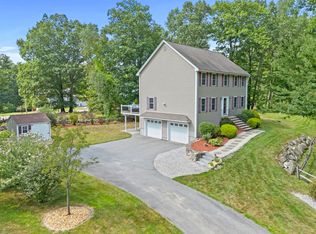
 - $749,9993 bd3 ba2.1k sqft11 Village Ln, Haverhill, MA 01832For Sale
 MLS ID #73570922, Lisa White, Lamacchia Realty, Inc.. MLS PIN
