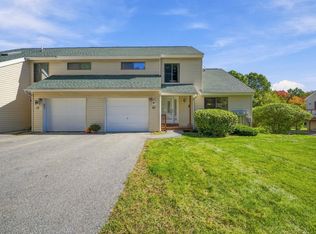
Welcome to easy, low-maintenance living in the highly desirable Atkinson Woods subdivision with no age restrictions! This beautifully updated home features gleaming hardwood floors throughout with zero carpeting, a breathtaking cathedral family room, a spacious formal dining room, and an updated kitchen. The primary suite serves as a true retreat, featuring a custom shower and a spacious walk-in closet. Offering 2 bedrooms and 3 bathrooms, this home also boasts a finished lower-level featuring a bonus room and flex space ideal for an office, gym, or potential guest room. Enjoy total peace of mind with a brand-new furnace, central A/C, and water heater, plus the convenience of an attached 2-car garage. Perfectly situated close to shopping and local parks, with quick, easy access to major routes heading to Boston and the NH Seacoast!
Active
Listed by: Keller Williams Gateway Realty/Salem • Mary-Jo Driggers • 603-912-5470
$540,000
35 Coles Way, Atkinson, NH 03811
2beds
2,461sqft
Condominium, Townhouse
Built in 2001
-- sqft lot
$534,100 Zestimate®
$219/sqft
$-- HOA
What's special
Spacious walk-in closetGleaming hardwood floors throughoutUpdated kitchenBreathtaking cathedral family roomBrand-new furnaceFinished lower-levelCustom shower
- 21 days
- 591
- 38
Zillow last checked:
Listing updated:
Listed by:
Mary-Jo Driggers,
Keller Williams Gateway Realty/Salem 603-912-5470
Source: PrimeMLS,MLS#: 5113313
Facts & features
Interior
Bedrooms & bathrooms
- Bedrooms: 2
- Bathrooms: 3
- Full bathrooms: 1
- 3/4 bathrooms: 1
- 1/2 bathrooms: 1
Heating
- Propane, Hot Air
Cooling
- Central Air
Appliances
- Included: Dishwasher, Dryer, Microwave, Gas Range, Refrigerator, Washer
- Laundry: Laundry Hook-ups, 2nd Floor Laundry
Features
- Cathedral Ceiling(s), Dining Area, Indoor Storage
- Flooring: Hardwood, Tile
- Basement: Finished,Storage Space,Walkout,Walk-Out Access
- Has fireplace: Yes
- Fireplace features: Gas
Interior area
- Total structure area: 2,521
- Total interior livable area: 2,461 sqft
- Finished area above ground: 1,690
- Finished area below ground: 771
Property
Parking
- Total spaces: 2
- Parking features: Paved
- Garage spaces: 2
Accessibility
- Accessibility features: 1st Floor 1/2 Bathroom, 1st Floor Hrd Surfce Flr
Features
- Levels: Two
- Stories: 2
- Patio & porch: Porch
- Exterior features: Deck
Lot
- Features: Landscaped
Details
- Parcel number: ATKIM00020B000049L00013C
- Zoning description: TR-2 R
- Special conditions: Standard
Construction
Type & style
- Home type: Townhouse
- Property subtype: Condominium, Townhouse
Materials
- Vinyl Siding
- Foundation: Concrete
- Roof: Architectural Shingle
Condition
- New construction: No
- Year built: 2001
Utilities & green energy
- Electric: Circuit Breakers
- Sewer: Community
- Utilities for property: Cable Available
Community & HOA
Community
- Subdivision: Atkinson Woods
HOA
- Amenities included: Landscaping, Master Insurance, Trash Removal
- Additional fee info: Fee: $415
Location
- Region: Atkinson
Financial & listing details
- Price per square foot: $219/sqft
- Tax assessed value: $545,900
- Annual tax amount: $5,147
- Date on market: 10/7/2026
- Road surface type: Paved
Estimated market value
$534,100
$507,000 - $561,000
$3,557/mo
Price history
| Date | Event | Price |
|---|---|---|
| 10/7/2026 | Listed for sale | $540,000+136.9%$219/sqft |
Source:  PrimeMLS #5113313 Report a problem | ||
| 2/23/2001 | Sold | $227,900$93/sqft |
Source: Public Record Report a problem | ||
Public tax history
| Year | Property taxes | Tax assessment |
|---|---|---|
| 2024 | $5,187 -10.9% | $401,500 |
| 2023 | $5,822 +18.2% | $401,500 |
| 2022 | $4,926 -0.7% | $401,500 +48.4% |
| 2020 | $4,961 +3.8% | $270,500 |
| 2019 | $4,780 -1.4% | $270,500 |
| 2018 | $4,850 -2% | $270,500 |
| 2017 | $4,950 +2.3% | $270,500 |
| 2016 | $4,837 +7.1% | $270,500 +14.4% |
| 2015 | $4,517 | $236,500 |
| 2014 | $4,517 +0.5% | $236,500 |
| 2013 | $4,494 +1.1% | $236,500 |
| 2012 | $4,446 | $236,500 |
| 2011 | $4,446 -8.8% | $236,500 -26.2% |
| 2010 | $4,875 +3.7% | $320,500 +1.4% |
| 2008 | $4,699 +5.4% | $316,200 |
| 2007 | $4,458 | $316,200 |
Find assessor info on the county website
Monthly payment
Est. payment
Payment breakdown
Explore the cost of this home by adjusting the details. Changes won't be saved.Climate risks
Neighborhood: 03811
Nearby schools
Schools provided by the listing agent
- Elementary: Atkinson Academy
- Middle: Timberlane Regional Middle
- High: Timberlane Regional High Sch
Source: PrimeMLS. This data may not be complete. We recommend contacting the local school district to confirm school assignments for this home.
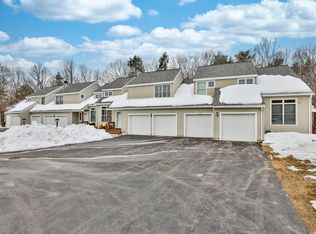

Similar homes
- $540,0002 bd3 ba2.4k sqftAtkinson Woods, Atkinson, NH 03811For Sale
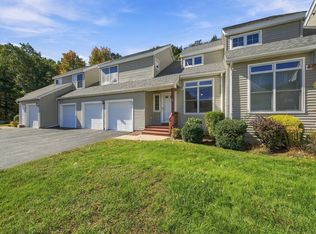 MLS ID #73588093, Mary-Jo Driggers, Keller Williams Gateway Realty. MLS PIN
- $560,0002 bd3 ba2.2k sqft25 Centerview Rd #25, Atkinson, NH 03811For Sale
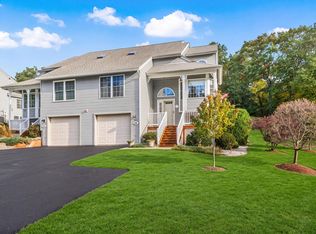 MLS ID #73594082, Team Lillian Montalto, Lillian Montalto Signature Properties. MLS PIN
- $549,0003 bd2 ba1.2k sqft197 Oakland Ave, Methuen, MA 01844For Sale
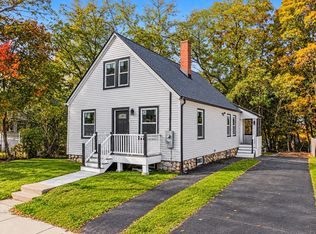 MLS ID #73595582, Laurie Devereaux, Century 21 North East. MLS PIN
- $429,9001 bd2 ba1.3k sqft10 Ironwood Lane, Atkinson, NH 03811Active
 MLS ID #5113410, Karyn Emerson. PrimeMLS
