Welcome to easy, low-maintenance living in the highly desirable Atkinson Woods subdivision with no age restrictions! This beautifully updated home features gleaming hardwood floors throughout with zero carpeting, a breathtaking cathedral family room, a spacious formal dining room, and an updated kitchen. The primary suite serves as a true retreat, featuring a custom shower and a spacious walk-in closet. Offering 2 bedrooms and 3 bathrooms, this home also boasts a finished lower-level featuring a bonus room and flex space ideal for an office, gym, or potential guest room. Enjoy total peace of mind with a brand-new furnace, central A/C, and water heater, plus the convenience of an attached 2-car garage. Perfectly situated close to shopping and local parks, with quick, easy access to major routes heading to Boston and the NH Seacoast!
For sale
$540,000
35 Coles Way #35, Atkinson, NH 03811
2beds
2,461sqft
Condominium, Townhouse
Built in 2001
-- sqft lot
$-- Zestimate®
$219/sqft
$415/mo HOA
What's special
Spacious walk-in closetGleaming hardwood floors throughoutUpdated kitchenBreathtaking cathedral family roomFinished lower-levelCustom showerSpacious formal dining room
- 2 hours
- 35
- 0
Zillow last checked:
Listing updated:
Listed by:
Mary-Jo Driggers 603-234-2812,
Keller Williams Gateway Realty 603-912-5470
Source: MLS PIN,MLS#: 73588093
Facts & features
Interior
Bedrooms & bathrooms
- Bedrooms: 2
- Bathrooms: 3
- Full bathrooms: 2
- 1/2 bathrooms: 1
Primary bathroom
- Features: Yes
Heating
- Forced Air
Cooling
- Central Air
Appliances
- Included: Range, Dishwasher, Microwave, Refrigerator, Washer, Dryer
- Laundry: In Unit
Features
- Central Vacuum
- Flooring: Wood, Tile
- Has basement: Yes
- Number of fireplaces: 1
- Common walls with other units/homes: 2+ Common Walls
Interior area
- Total structure area: 2,461
- Total interior livable area: 2,461 sqft
- Finished area above ground: 1,690
- Finished area below ground: 771
Property
Parking
- Total spaces: 4
- Parking features: Attached, Garage Door Opener, Off Street, Deeded
- Attached garage spaces: 2
- Uncovered spaces: 2
Features
- Patio & porch: Porch, Deck
- Exterior features: Porch, Deck
Details
- Parcel number: 457824
- Zoning: TR-2 R
Construction
Type & style
- Home type: Townhouse
- Property subtype: Condominium, Townhouse
Materials
- Frame
- Roof: Shingle
Condition
- Year built: 2001
Utilities & green energy
- Electric: Circuit Breakers
- Sewer: Other
- Water: Well
- Utilities for property: for Electric Range
Community & HOA
Community
- Features: Shopping, Park, Golf, House of Worship, Private School, Public School
HOA
- Services included: Water, Sewer, Insurance, Maintenance Structure, Maintenance Grounds, Snow Removal, Trash
- HOA fee: $415 monthly
Location
- Region: Atkinson
Financial & listing details
- Price per square foot: $219/sqft
- Tax assessed value: $545,900
- Annual tax amount: $5,147
- Date on market: 10/8/2026
Estimated market value
Not available
Estimated sales range
Not available
Not available
Price history
| Date | Event | Price |
|---|---|---|
| 10/8/2026 | Listed for sale | $540,000$219/sqft |
Source: MLS PIN #73588093 Report a problem | ||
Public tax history
Tax history is unavailable.
Monthly payment
Est. payment
Payment breakdown
Explore the cost of this home by adjusting the details. Changes won't be saved.Climate risks
Neighborhood: 03811
Nearby schools
Schools provided by the listing agent
- Elementary: Atkinson Academy
- Middle: Timberlane Middle
- High: Timberlane High School
Source: MLS PIN. This data may not be complete. We recommend contacting the local school district to confirm school assignments for this home.

Similar homes
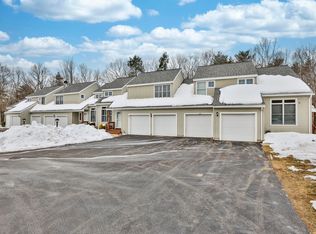
- $540,0002 bd3 ba2.4k sqft35 Coles Way, Atkinson, NH 03811Active
 MLS ID #5113313, Mary-Jo Driggers. PrimeMLS
 - $--3 bd3 ba2k sqft6 Walker Rd, Atkinson, NH 03811Auction
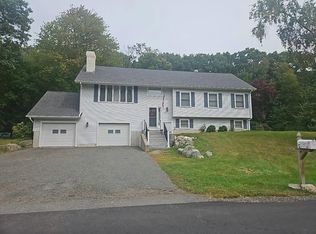 Auction.com 2
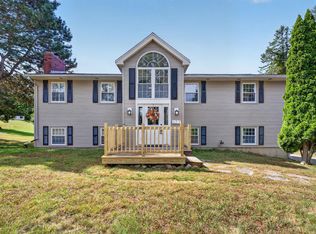
 - $575,0002 bd3 ba2.3k sqftCenterview Hollow, Atkinson, NH 03811Active
 MLS ID #5112864, Pirre Mitchell. PrimeMLS
 - $619,0004 bd2 ba2.5k sqft177 Main Street, Atkinson, NH 03811Active
 MLS ID #5112301, Matthew Quinlan. PrimeMLS
