Welcome to 11 Royal Circle, a 3-bedroom, 2-full-bath ranch in a quiet, welcoming Salem neighborhood. This freshly painted home offers comfortable one-level living plus a spacious finished walkout lower level with a separate exterior entrance, full bath with shower, laundry, and flexible space for recreation, guests, office or future in-law/ADU potential, subject to town approvals. The kitchen opens to the dining area, while a sunroom and slider lead to the deck and fenced backyard overlooking a wooded wetland area that creates a peaceful natural setting and attracts a variety of wildlife. Backyard provides a relaxing environment with plenty of space for activities. Additional highlights include central air, public water and sewer, a new roof in 2025, newer refrigerator and dishwasher, shed and additional storage. Enjoy the best of Salem living from this quiet residential neighborhood, ideally located within walking distance of Woodbury Middle School and Salem High School, with easy access to school sports, the running track, and a variety of community activities. The location puts you close to many of Salem’s favorite traditions, including Fourth of July festivities, the holiday parade route, seasonal light displays, and popular Halloween trick-or-treating. Just minutes away, you’ll find Tuscan Village, Canobie Lake Park, the Salem Rail Trail, Salem town beach, Field of Dreams playground, and local summer concerts, food trucks, and town celebrations. With convenient access to Main Street/Route 97, I-93, and I-495, the neighborhood also offers an easy connection to Boston, the Seacoast, the Lakes Region, and New Hampshire’s mountains. Open House - Saturday October 10 from 11am-1pm
Active
Listed by: EXP Realty • Matt Meisner
$569,900
11 Royal Circle, Salem, NH 03079-2643
3beds
1,668sqft
Ranch
Built in 1963
0.28 Acres Lot
$563,500 Zestimate®
$342/sqft
$-- HOA
What's special
Shed and additional storageNewer refrigerator and dishwasherFreshly painted homeComfortable one-level livingCentral air
- 6 days
- 845
- 51
Zillow last checked:
Listing updated:
Listed by:
Matt Meisner,
EXP Realty Phone:603-475-5169
Source: PrimeMLS,MLS#: 5113111
Facts & features
Interior
Bedrooms & bathrooms
- Bedrooms: 3
- Bathrooms: 2
- Full bathrooms: 2
Heating
- Oil, Pellet Stove, Baseboard, Electric, Radiator
Cooling
- Central Air
Appliances
- Included: Dishwasher, Dryer, Freezer, Refrigerator, Washer, Electric Stove, Oil Water Heater, Exhaust Fan, Water Heater
Features
- Basement: Finished,Walk-Out Access
Interior area
- Total structure area: 2,052
- Total interior livable area: 1,668 sqft
- Finished area above ground: 960
- Finished area below ground: 708
Property
Parking
- Parking features: Brick/Pavers
Features
- Levels: One
- Stories: 1
- Frontage length: Road frontage: 120
Lot
- Size: 0.28 Acres
- Features: Open Lot, Street Lights, Near School(s)
Details
- Parcel number: SLEMM82B1326L
- Zoning description: residential
- Special conditions: Standard
Construction
Type & style
- Home type: SingleFamily
- Architectural style: Raised Ranch
- Property subtype: Ranch
Materials
- Vinyl Exterior
- Foundation: Concrete
- Roof: Shingle
Condition
- New construction: No
- Year built: 1963
Utilities & green energy
- Electric: Circuit Breakers
- Sewer: Public Sewer
- Utilities for property: Cable Available
Community & HOA
Location
- Region: Salem
Financial & listing details
- Price per square foot: $342/sqft
- Tax assessed value: $352,700
- Annual tax amount: $6,406
- Date on market: 10/6/2026
Estimated market value
$563,500
$535,000 - $592,000
$3,078/mo
Price history
| Date | Event | Price |
|---|---|---|
| 10/6/2026 | Listed for sale | $569,900+62.8%$342/sqft |
Source:  PrimeMLS #5113111 Report a problem PrimeMLS #5113111 Report a problem | ||
| 5/18/2021 | Sold | $350,000$210/sqft |
Source: PrimeMLS #4861803 Report a problem | ||
Public tax history
| Year | Property taxes | Tax assessment |
|---|---|---|
| 2024 | $6,208 +3.8% | $352,700 |
| 2023 | $5,982 +5.7% | $352,700 |
| 2022 | $5,661 +11.3% | $352,700 +52.8% |
| 2020 | $5,084 +0.2% | $230,900 |
| 2019 | $5,075 +1.7% | $230,900 |
| 2018 | $4,990 +7% | $230,900 +3.2% |
| 2017 | $4,662 +2% | $223,700 |
| 2016 | $4,570 +1% | $223,700 +5.7% |
| 2015 | $4,526 +2.9% | $211,600 |
| 2014 | $4,399 +1.6% | $211,600 |
| 2013 | $4,329 -0.6% | $211,600 |
| 2012 | $4,355 +8.4% | $211,600 -21.8% |
| 2010 | $4,016 +11.2% | $270,600 +0.1% |
| 2007 | $3,613 | $270,200 |
Find assessor info on the county website
Monthly payment
Est. payment
Payment breakdown
Explore the cost of this home by adjusting the details. Changes won't be saved.Climate risks
Neighborhood: 03079

Similar homes
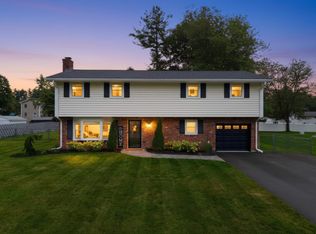
- $539,9993 bd2 ba2.1k sqft8 Haigh Avenue, Salem, NH 03079Active
 MLS ID #5100881, Eridania Reyes Paulino. PrimeMLS
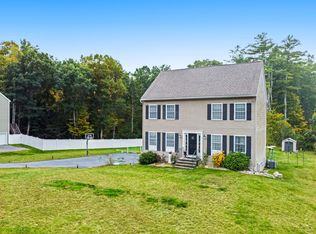
 - $659,9004 bd3 ba2k sqft17 Juniper Road, Salem, NH 03079Active
 MLS ID #5109838, Joshua Winn. PrimeMLS
 - $629,7263 bd3 ba1.7k sqft5 Middleridge Road, Derry, NH 03038Active
 MLS ID #5112915, Trevor Gearin. PrimeMLS
 - $537,9503 bd2 ba1.7k sqft17 Bear Hill Road, Newton, NH 03858Active
 MLS ID #5112664, Viktoria V Alkova. PrimeMLS
