Enjoy the lifestyle of Arlington Pond! Located in a quiet Arlington Pond neighborhood, this charming 2-bedroom, 1.5-bath ranch offers the perfect opportunity for a peaceful year-round residence, weekend getaway, or summer retreat. For a small fee, homeowners can enjoy access to Arlington Pond during the summer months, with opportunities for boating, kayaking, swimming, fishing, and relaxing at the beach. The beach is also within walking distance, making it easy to enjoy the outdoors and everything the pond has to offer. Winter brings even more recreational opportunities, including ice fishing and snowmobiling. This property offers a wonderful combination of location, land, and potential, providing an affordable alternative to condo living. The home features a practical layout, full walk-out basement, furnace heat, off-street parking, and a spacious lot with plenty of room to make the property your own, with potential for future expansion. Whether you're looking for a year-round home or a seasonal escape, this property offers plenty of possibilities in a desirable pond setting. Offered at $399,900 and available immediately for a quick closing. Come see the possibilities!
Active
Listed by: BHHS Verani Realty Methuen • Mirna A Bechara
$399,900
6 Chase Street, Salem, NH 03079
2beds
924sqft
Manufactured Home
Built in 1984
0.32 Acres Lot
$390,100 Zestimate®
$433/sqft
$-- HOA
What's special
Furnace heatPractical layoutOff-street parkingFull walk-out basement
- 20 days
- 1,181
- 82
Zillow last checked:
Listing updated:
Listed by:
Mirna A Bechara,
BHHS Verani Realty Methuen Cell:978-423-6938
Source: PrimeMLS,MLS#: 5110368
Facts & features
Interior
Bedrooms & bathrooms
- Bedrooms: 2
- Bathrooms: 2
- Full bathrooms: 1
- 1/2 bathrooms: 1
Heating
- Oil, Forced Air
Cooling
- None
Appliances
- Included: Dryer, Electric Range, Refrigerator, Washer, Electric Water Heater
- Laundry: In Basement
Features
- Flooring: Laminate
- Basement: Concrete,Dirt Floor,Walk-Out Access
Interior area
- Total structure area: 924
- Total interior livable area: 924 sqft
- Finished area above ground: 924
- Finished area below ground: 0
Property
Parking
- Parking features: Paved, Driveway
- Has uncovered spaces: Yes
Features
- Levels: One
- Stories: 1
- Exterior features: Deck
- Has view: Yes
- View description: Water
- Has water view: Yes
- Water view: Water
- Waterfront features: Beach Access
- Body of water: Arlington Mill Reservoir
- Frontage length: Road frontage: 110
Lot
- Size: 0.32 Acres
- Features: Landscaped, Neighborhood
Details
- Parcel number: SLEMM21B5029L
- Zoning description: REC
- Special conditions: Standard
Construction
Type & style
- Home type: MobileManufactured
- Architectural style: Ranch
- Property subtype: Manufactured Home
Materials
- Vinyl Siding
- Foundation: Block
- Roof: Asphalt Shingle
Condition
- New construction: No
- Year built: 1984
Utilities & green energy
- Electric: 100 Amp Service, 110 Volt, 220 Volts, Circuit Breakers
- Sewer: Septic Tank
- Utilities for property: Phone, Cable, Cable Available, Phone Available
Community & HOA
Community
- Subdivision: arlington pond
HOA
- Amenities included: Other
Location
- Region: Salem
Financial & listing details
- Price per square foot: $433/sqft
- Tax assessed value: $193,200
- Annual tax amount: $3,509
- Date on market: 9/17/2026
- Road surface type: Paved
Estimated market value
$390,100
$371,000 - $410,000
Not available
Price history
| Date | Event | Price |
|---|---|---|
| 9/17/2026 | Listed for sale | $399,900+158%$433/sqft |
Source:  PrimeMLS #5110368 Report a problem PrimeMLS #5110368 Report a problem | ||
| 4/22/2023 | Listing removed | -- |
Source: Zillow Rentals Report a problem | ||
| 4/2/2023 | Listed for rent | $2,100$2/sqft |
Source: Zillow Rentals Report a problem | ||
| 10/15/2004 | Sold | $155,000+68.5%$168/sqft |
Source: Public Record Report a problem | ||
| 5/29/1998 | Sold | $92,000$100/sqft |
Source: Public Record Report a problem | ||
Public tax history
| Year | Property taxes | Tax assessment |
|---|---|---|
| 2024 | $3,400 +3.8% | $193,200 |
| 2023 | $3,277 +5.7% | $193,200 |
| 2022 | $3,101 +10.4% | $193,200 +51.4% |
| 2020 | $2,810 +0.2% | $127,600 |
| 2019 | $2,805 +1.7% | $127,600 |
| 2018 | $2,757 +3.7% | $127,600 |
| 2017 | $2,659 +2% | $127,600 |
| 2016 | $2,607 -19.9% | $127,600 -16.1% |
| 2015 | $3,253 +2.9% | $152,100 |
| 2014 | $3,162 +1.6% | $152,100 |
| 2013 | $3,112 -0.6% | $152,100 |
| 2012 | $3,130 +5.9% | $152,100 -23.6% |
| 2010 | $2,956 +11.3% | $199,200 +0.3% |
| 2007 | $2,655 | $198,600 |
Find assessor info on the county website
Monthly payment
Climate risks
Neighborhood: 03079
Nearby schools
Schools provided by the listing agent
- Elementary: North Salem Elementary
- Middle: Woodbury School
- High: Salem High School
- District: North Salem Central School District
Source: PrimeMLS. This data may not be complete. We recommend contacting the local school district to confirm school assignments for this home.
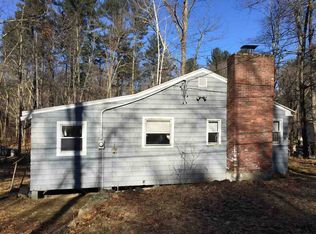

Similar homes
- $255,0002 bd2 ba924 sqft110 Dart Drive, Salem, NH 03079Active
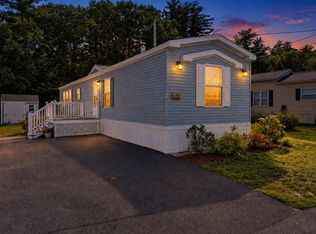 MLS ID #5109797, RachNH Realty Group. PrimeMLS
 - $399,9004 bd1 ba1.2k sqft30 Millville St #0, Salem, NH 03079For Sale
 MLS ID #73569499, Robert Palmisano, Properties Unlimited. MLS PIN
 - $335,0003 bd2 ba1k sqft209 Hampstead Road, Derry, NH 03038Active
 MLS ID #5112056, Bob Barcelos. PrimeMLS
 - $399,0001 bd2 ba840 sqft10 Braemoor Woods Road #104, Salem, NH 03079Active
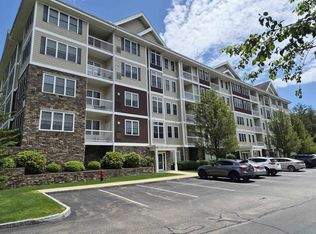 MLS ID #5096695, John F Sullivan. PrimeMLS
