Why pay rent or pay high condo fees when you can own your own home. Welcome to this inviting ranch ideally located near Tuscan Village, parks, and a variety of restaurants. The home features an eat-in kitchen, a generously sized living room with hardwood floors. Step through the kitchen slider into a screened-in porch overlooking beautiful conservation land that abuts the property, a peaceful setting to relax and enjoy nature. The walk-out basement offers excellent potential to finish and create additional living space tailored to your needs. Additional highlights include city water and sewer, detached one-car garage, and parking for four additional vehicles.Walkout basement offering buyers the opportunity to finish the space and create even more room to enjoy! Conveniently located near major highways, Tuscan Kitchen, shopping, public transportation, and rail trails. Recent improvements include a brand-new roof, gutters and hot water heater installed in 2026. While the home could use some cosmetic updates, the major-ticket items have already been taken care of, giving you the chance to add your own personal style and build equity along the way. Whether you're a first-time buyer, downsizing, or looking for a simpler lifestyle, this home is a wonderful opportunity to make it your own! Sale is subject to the seller finding suitable housing, and the seller has already identified a home of interest. Call/text for a private showing. Some photos have been digitally staged to help visualize the home's potential.
Active under contract
Listed by: Lamacchia Realty, Inc. • Gita Ghaemi • 978-388-0880
$350,000
22 Millville Street, Salem, NH 03079
3beds
928sqft
Ranch
Built in 1942
6,970 Square Feet Lot
$343,600 Zestimate®
$377/sqft
$-- HOA
What's special
Inviting ranchDetached one-car garageBrand-new roofEat-in kitchen
- 28 days
- 3,942
- 206
Zillow last checked:
Listing updated:
Listed by:
Gita Ghaemi,
Lamacchia Realty, Inc. 978-388-0880
Source: PrimeMLS,MLS#: 5113945
Facts & features
Interior
Bedrooms & bathrooms
- Bedrooms: 3
- Bathrooms: 1
- Full bathrooms: 1
Heating
- Oil, Forced Air
Cooling
- None
Appliances
- Included: Electric Range, Refrigerator
- Laundry: In Basement
Features
- Flooring: Laminate, Wood
- Basement: Concrete,Partially Finished,Walkout,Basement Stairs,Walk-Out Access
Interior area
- Total structure area: 1,456
- Total interior livable area: 928 sqft
- Finished area above ground: 728
- Finished area below ground: 200
Property
Parking
- Total spaces: 1
- Parking features: Gravel
- Garage spaces: 1
Features
- Levels: One
- Stories: 1
- Exterior features: Deck
- Frontage length: Road frontage: 110
Lot
- Size: 6,970 Square Feet
- Features: Wooded, Abuts Conservation
Details
- Parcel number: SLEMM90B1242L
- Zoning description: R
- Special conditions: Standard
Construction
Type & style
- Home type: SingleFamily
- Architectural style: Ranch
- Property subtype: Ranch
Materials
- Wood Frame, Aluminum Siding
- Foundation: Poured Concrete
- Roof: Architectural Shingle
Condition
- New construction: No
- Year built: 1942
Utilities & green energy
- Electric: 100 Amp Service
- Sewer: Public Sewer
- Utilities for property: Cable
Community & HOA
Location
- Region: Salem
Financial & listing details
- Price per square foot: $377/sqft
- Tax assessed value: $286,700
- Annual tax amount: $5,036
- Date on market: 10/12/2026
- Cumulative days on market: 24 days
- Listing agreement: Exclusive Right
- Road surface type: Paved
Estimated market value
$343,600
$326,000 - $361,000
$2,778/mo
Price history
| Date | Event | Price |
|---|---|---|
| 10/15/2026 | Listed for sale | $350,000-10.2%$377/sqft |
Source:  PrimeMLS #5113945 Report a problem | ||
| 10/12/2025 | Listing removed | $389,900$420/sqft |
Source: PrimeMLS #5062357 Report a problem | ||
| 9/22/2025 | Listed for sale | $389,900+129.5%$420/sqft |
Source: PrimeMLS #5062357 Report a problem | ||
| 11/7/2009 | Listing removed | $169,900$183/sqft |
Source: Steven Fisichelli #70968065 Report a problem | ||
| 9/3/2009 | Listed for sale | $169,900-0.1%$183/sqft |
Source: Steven Fisichelli #70968065 Report a problem | ||
| 1/31/2002 | Sold | $170,000$183/sqft |
Source: Public Record Report a problem | ||
Public tax history
| Year | Property taxes | Tax assessment |
|---|---|---|
| 2024 | $5,046 +3.8% | $286,700 |
| 2023 | $4,862 +5.6% | $286,700 |
| 2022 | $4,602 +12.5% | $286,700 +54.4% |
| 2020 | $4,089 +0.2% | $185,700 |
| 2019 | $4,082 +1.7% | $185,700 |
| 2018 | $4,013 +3.7% | $185,700 |
| 2017 | $3,870 +2% | $185,700 |
| 2016 | $3,794 +5.9% | $185,700 +10.9% |
| 2015 | $3,583 +2.9% | $167,500 |
| 2014 | $3,482 +1.6% | $167,500 |
| 2013 | $3,427 -0.6% | $167,500 |
| 2012 | $3,447 +7.3% | $167,500 -22.6% |
| 2010 | $3,213 +10.8% | $216,500 -0.2% |
| 2007 | $2,900 | $216,900 |
Find assessor info on the county website
Monthly payment
Est. payment
Payment breakdown
Explore the cost of this home by adjusting the details. Changes won't be saved.Climate risks
Neighborhood: 03079
Nearby schools
Schools provided by the listing agent
- Elementary: North Salem Elementary
- High: Salem High School
- District: Salem School District
Source: PrimeMLS. This data may not be complete. We recommend contacting the local school district to confirm school assignments for this home.
Similar homes
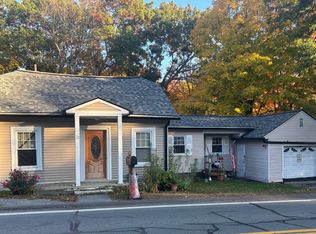
- $379,9002 bd2 ba924 sqftna, Salem, NH 03079Active
 MLS ID #5110368, Mirna A Bechara. PrimeMLS
- $349,9001 bd1 ba1k sqft26 Azalea Lane #14 only, Pelham, NH 03076Active
 MLS ID #5109169, Susan Tisbert. PrimeMLS
- $349,9001 bd1 ba1k sqft26 Azalea Ln, Pelham, NH 03076For Sale
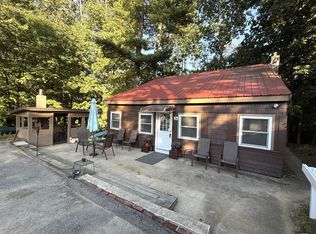 MLS ID #73576029, Susan Tisbert, Susan J. Tisbert Realty. MLS PIN
- $495,0003 bd2 ba1.3k sqft87 Mammoth Road, Londonderry, NH 03053Active
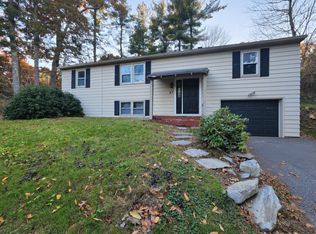 MLS ID #5117059, Valerie Cloutier. PrimeMLS
