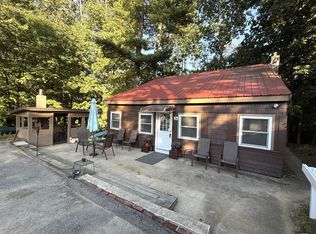
Enter this charming year-round home through huge heated sunroom with windows opening to dining and living rooms. Home has pine ceilings and pine floors, new galley kitchen and huge open concept living room/dining room with both pine flooring and pine ceiling. Other floors are a carefree vinyl laminate and bath is updated with new shower, sink and stackable washer/dryer. Bedroom has a newer carpet, there are double pane windows throughout and metal roof, there are at least 3 off-street parking spaces and enjoy deeded access to Little Island pond that permits power boats and recreational activities with A BEACH ONLY A WALK AWAY. Sweet little property!!
Active
Listed by: Susan J Tisbert Realty • Susan Tisbert • 603-235-9373
Price cut: $20K (9/16)
$349,900
26 Azalea Lane #14 only, Pelham, NH 03076
1beds
1,003sqft
Ranch
Built in 1920
6,098 Square Feet Lot
$342,300 Zestimate®
$349/sqft
$-- HOA
What's special
Metal roofDouble pane windows throughoutNew galley kitchenPine floorsPine ceilings
- 54 days
- 634
- 26
Zillow last checked:
Listing updated:
Listed by:
Susan Tisbert,
Susan J Tisbert Realty 603-235-9373
Source: PrimeMLS,MLS#: 5109169
Facts & features
Interior
Bedrooms & bathrooms
- Bedrooms: 1
- Bathrooms: 1
- 3/4 bathrooms: 1
Heating
- Oil, Electric, Forced Air
Cooling
- None
Appliances
- Included: Dryer, Electric Range, Refrigerator, Washer, Electric Water Heater, Water Heater
- Laundry: 1st Floor Laundry
Features
- Flooring: Carpet, Laminate, Softwood, Vinyl
- Windows: Double Pane Windows
- Basement: Concrete,Crawl Space,Dirt,Walk-Out Access
Interior area
- Total structure area: 1,728
- Total interior livable area: 1,003 sqft
- Finished area above ground: 1,003
- Finished area below ground: 0
Property
Parking
- Total spaces: 3
- Parking features: Paved, Off Street, Parking Spaces 3
Features
- Levels: One
- Stories: 1
- Patio & porch: Enclosed Porch, Heated Porch
- Exterior features: Deck, Garden
- Waterfront features: Beach Access
- Body of water: Little Island Pond
- Frontage length: Road frontage: 45
Lot
- Size: 6,098 Square Feet
- Features: Country Setting, Wooded
Details
- Additional structures: Outbuilding
- Zoning description: RES
- Special conditions: Standard
Construction
Type & style
- Home type: SingleFamily
- Architectural style: Ranch
- Property subtype: Ranch
Materials
- Wood Frame
- Foundation: None
- Roof: Metal
Condition
- New construction: No
- Year built: 1920
Utilities & green energy
- Electric: 100 Amp Service, Circuit Breakers
- Sewer: Private Sewer
- Utilities for property: Cable Available
Community & HOA
Community
- Security: Battery Smoke Detector
HOA
- Amenities included: Beach Access
Location
- Region: Pelham
Financial & listing details
- Price per square foot: $349/sqft
- Annual tax amount: $3,864
- Date on market: 9/10/2026
- Listing terms: Cash,Conventional
- Road surface type: Unpaved
Estimated market value
$342,300
$325,000 - $359,000
$2,059/mo
Price history
| Date | Event | Price |
|---|---|---|
| 9/16/2026 | Price change | $349,900-5.4%$349/sqft |
Source:  PrimeMLS #5109169 Report a problem | ||
| 9/10/2026 | Listed for sale | $369,900$369/sqft |
Source: PrimeMLS #5109169 Report a problem | ||
Public tax history
Tax history is unavailable.
Monthly payment
Est. payment
Payment breakdown
Explore the cost of this home by adjusting the details. Changes won't be saved.Climate risks
Neighborhood: 03076
Nearby schools
Schools provided by the listing agent
- Elementary: Pelham Elementary School
- Middle: Pelham Memorial School
- High: Pelham High School
- District: Pelham
Source: PrimeMLS. This data may not be complete. We recommend contacting the local school district to confirm school assignments for this home.

Similar homes
- $349,9001 bd1 ba1k sqft26 Azalea Ln, Pelham, NH 03076For Sale
 MLS ID #73576029, Susan Tisbert, Susan J. Tisbert Realty. MLS PIN
- $350,0003 bd1 ba928 sqft22 Millville Street, Salem, NH 03079Active
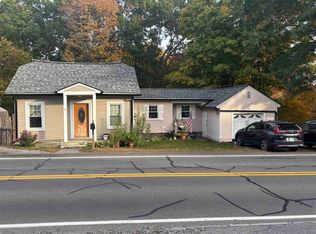 MLS ID #5113945, Gita Ghaemi. PrimeMLS
- $350,0002 bd1 ba728 sqft22 Millville Cir, Salem, NH 03079For Sale
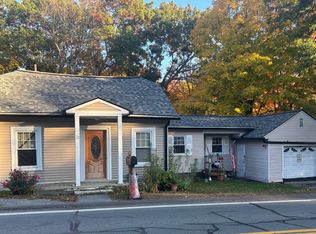 MLS ID #73592126, Gita Ghaemi, Lamacchia Realty, Inc.. MLS PIN
- $454,9003 bd1 ba1.1k sqft12 Millville Street, Salem, NH 03079Active
 MLS ID #5116369, Dave White. PrimeMLS
