A Can't Miss Opportunity in Salem! Well appointed, spacious and a great value that can't be beat! Welcome to this comfortable and inviting new approximately 1456 square foot Energy Star Rated double-wide home in Salem, where spacious living, modern comfort and exceptional value come together! Offering style, functionality, and low maintenance living, this home is an opportunity you simply don't want to miss! Featuring two spacious bedrooms, 2 baths and a versatile bonus room, there's plenty of room to live, work and unwind. Whether you envision a private home office, a cozy den or a media room, this flexible space adapts to your lifestyle. The generously sized, fully applianced kitchen is designed to impress, with abundant cabinetry, ample workspace, and a spacious dining area perfect for everyday living. The bright sun filled living room creates a warm, inviting atmosphere that feels like home the moment you walk in. Enjoy year round comfort with FHA heating and central air conditioning, plus the convenience of a dedicated utility room with washer and dryer hookups. Step inside to a welcoming covered front entry, a stylish, low maintenance composite deck and a handy storage shed for all your extras. Why settle for less when you can have more? With generous square footage, desirable features, energy efficient design, and a convenient Salem location close to major amenities, this home delivers an outstanding combination of comfort, convenience and value! Don't miss your chance to make this exceptional home yours! Schedule your showing today. Please note: No dogs permitted.
Active
Listed by: Salem Manufactured Homes • Nancy Bilodeau • 603-898-2144
$319,900
29 Lowell Road #43, Salem, NH 03079
2beds
1,456sqft
Manufactured Home
Built in 2026
-- sqft lot
$-- Zestimate®
$220/sqft
$-- HOA
What's special
Handy storage shedTwo spacious bedroomsModern comfortWelcoming covered front entryWarm inviting atmosphereSpacious livingAmple workspace
- 1 day
- 309
- 25
Zillow last checked:
Listing updated:
Listed by:
Nancy Bilodeau,
Salem Manufactured Homes 603-898-2144
Source: PrimeMLS,MLS#: 5116214
Facts & features
Interior
Bedrooms & bathrooms
- Bedrooms: 2
- Bathrooms: 2
- Full bathrooms: 1
- 3/4 bathrooms: 1
Heating
- Propane, Forced Air
Cooling
- Central Air
Appliances
- Included: Dishwasher, Microwave, Electric Range, Refrigerator
- Laundry: Laundry Hook-ups, 1st Floor Laundry
Features
- Ceiling Fan(s), Dining Area, Kitchen/Dining, Primary BR w/ BA, Walk-In Closet(s)
- Flooring: Vinyl
- Windows: Blinds
- Has basement: No
Interior area
- Total structure area: 1,456
- Total interior livable area: 1,456 sqft
- Finished area above ground: 1,456
- Finished area below ground: 0
Property
Parking
- Parking features: Paved
Accessibility
- Accessibility features: 1st Floor 3/4 Bathroom, 1st Floor Bedroom, 1st Floor Full Bathroom, 1st Floor Hrd Surfce Flr, Bathroom w/Tub, One-Level Home, Paved Parking, 1st Floor Laundry
Features
- Levels: One
- Stories: 1
- Patio & porch: Covered Porch
- Exterior features: Deck, Shed
Lot
- Features: Landscaped, Level
Details
- Parcel number: SLEMM115B8764L43
- Zoning description: CIB
- Special conditions: Standard
Construction
Type & style
- Home type: MobileManufactured
- Property subtype: Manufactured Home
Materials
- Vinyl Siding
- Foundation: Concrete Slab
- Roof: Asphalt Shingle
Condition
- New construction: Yes
- Year built: 2026
Utilities & green energy
- Electric: 100 Amp Service, Circuit Breakers
- Sewer: Private Sewer
- Utilities for property: Propane
Community & HOA
Community
- Security: HW/Batt Smoke Detector
HOA
- Amenities included: Trash Removal
- Services included: Trash
- Additional fee info: Fee: $470
Location
- Region: Salem
Financial & listing details
- Price per square foot: $220/sqft
- Tax assessed value: $114,500
- Annual tax amount: $2,015
- Date on market: 10/29/2026
- Road surface type: Paved
- Body type: Double Wide
Estimated market value
Not available
Estimated sales range
Not available
Not available
Price history
| Date | Event | Price |
|---|---|---|
| 10/29/2026 | Listed for sale | $319,900-13.5%$220/sqft |
Source:  PrimeMLS #5116214 Report a problem | ||
| 7/9/2026 | Listing removed | $369,900$254/sqft |
Source: PrimeMLS #5095464 Report a problem | ||
| 6/18/2026 | Listed for sale | $369,900+166.1%$254/sqft |
Source: PrimeMLS #5095464 Report a problem | ||
| 3/1/2021 | Listing removed | -- |
Source: Owner Report a problem | ||
| 5/1/2018 | Sold | $139,000$95/sqft |
Source: Public Record Report a problem | ||
| 5/1/2018 | Listed for sale | $139,000$95/sqft |
Source: Owner Report a problem | ||
| 4/15/2018 | Pending sale | $139,000$95/sqft |
Source: Owner Report a problem | ||
| 4/9/2018 | Price change | $139,000-4.1%$95/sqft |
Source: Owner Report a problem | ||
| 4/4/2018 | Listed for sale | $144,900+141.5%$100/sqft |
Source: Owner Report a problem | ||
| 11/3/2015 | Sold | $60,000-14.2%$41/sqft |
Source: Public Record Report a problem | ||
| 8/25/2015 | Pending sale | $69,900$48/sqft |
Source: Century 21 North/Sunlite Realty Team #4436885 Report a problem | ||
| 7/13/2015 | Listed for sale | $69,900+105.6%$48/sqft |
Source: Century 21 North/Sunlite Realty Team #4436885 Report a problem | ||
| 1/31/2014 | Sold | $34,000-2.9%$23/sqft |
Source: Public Record Report a problem | ||
| 1/10/2014 | Pending sale | $35,000$24/sqft |
Source: CENTURY 21 McLennan & Company #4316677 Report a problem | ||
| 12/17/2013 | Listed for sale | $35,000$24/sqft |
Source: CENTURY 21 McLennan & Company #4316677 Report a problem | ||
| 12/11/2013 | Pending sale | $35,000$24/sqft |
Source: CENTURY 21 McLennan & Company #4316677 Report a problem | ||
| 11/8/2013 | Price change | $35,000-22%$24/sqft |
Source: CENTURY 21 McLennan & Company #4316677 Report a problem | ||
| 9/25/2013 | Listed for sale | $44,900$31/sqft |
Source: CENTURY 21 McLennan & Company #4316677 Report a problem | ||
Public tax history
| Year | Property taxes | Tax assessment |
|---|---|---|
| 2024 | $2,015 +3.8% | $114,500 |
| 2023 | $1,942 +5.7% | $114,500 |
| 2022 | $1,838 +32.3% | $114,500 +81.5% |
| 2020 | $1,389 +0.1% | $63,100 |
| 2019 | $1,387 +1.7% | $63,100 |
| 2018 | $1,364 +3.7% | $63,100 |
| 2017 | $1,315 +22.6% | $63,100 +20.2% |
| 2016 | $1,073 +15.9% | $52,500 +21.2% |
| 2015 | $926 +2.9% | $43,300 |
| 2014 | $900 +1.6% | $43,300 |
| 2013 | $886 -2.7% | $43,300 -29.5% |
| 2010 | $911 | $61,400 |
Find assessor info on the county website
Monthly payment
Climate risks
Neighborhood: 03079
Nearby schools
Schools provided by the listing agent
- District: Salem
Source: PrimeMLS. This data may not be complete. We recommend contacting the local school district to confirm school assignments for this home.


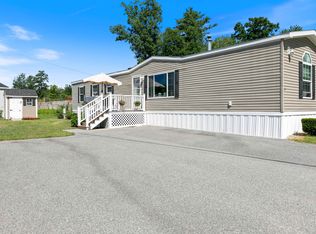
Similar homes
- $249,9002 bd2 ba800 sqft75 South Policy Street #3, Salem, NH 03079Active
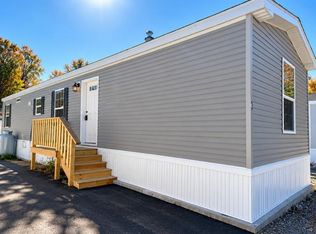 MLS ID #5115056, Jeni-Lyn Freda. PrimeMLS
- $379,9002 bd2 ba924 sqftna, Salem, NH 03079Active
 MLS ID #5110368, Mirna A Bechara. PrimeMLS
- $249,0002 bd2 ba924 sqft110 Dart Drive, Salem, NH 03079Active
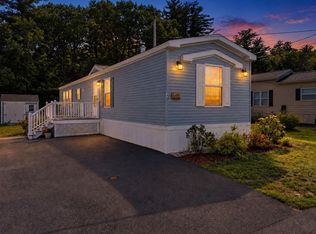 MLS ID #5109797, RachNH Realty Group. PrimeMLS
- $214,9002 bd2 ba1k sqft101 Dart Drive, Salem, NH 03079Active
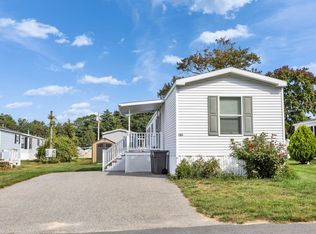 MLS ID #5113118, Hollie Strandson. PrimeMLS
