Welcome home to easy living. This LIKE NEW 2022 built beauty sits tucked at the end of a dead end, on a quiet corner lot in Salem's sought after Ackerman's Retirement Park, a 55+ community where water, sewer, landscaping are handled for you. Maximum privacy. Minimal traffic. Pull into your paved driveway with room for four cars and step inside, where sunlight pours through every window. The kitchen is SHOWSTOPPER with stunning Hickory Cabinets. The cooking and dining flow together in one easy, open space, perfect for morning coffee or hosting friends for dinner. The living room is where you will spend your evenings, cozy and comfortable, all on ONE LEVEL. No stairs to climb inside. Ever. Down the hall, the primary suite offers a peaceful retreat with its own private bath, your own space to unwind at the end of the day. A second bedroom and full bath give guests, hobbies, or a home office room to breathe. First floor laundry means chores are never a chore. Central air keeps you cool all summer long. Head outside to the deck. Morning coffee. Evening wine. Decades of quiet sunsets are calling. A shed rounds out the storage. Cat lovers welcome (sorry no dogs allowed, indoor cats only), this 55+ community was made for slowing down without slowing your lifestyle. Nearly new. Move in ready. Quick close possible! Book your tour before this one is gone.
Active
Listed by: Keller Williams Realty-Metropolitan • RachNH Realty Group • 603-232-8282
Price cut: $10K (11/10)
$239,000
110 Dart Drive, Salem, NH 03079
2beds
924sqft
Manufactured Home
Built in 2022
-- sqft lot
$237,500 Zestimate®
$259/sqft
$-- HOA
What's special
- 57 days
- 432
- 26
Zillow last checked:
Listing updated:
Listed by:
RachNH Realty Group,
Keller Williams Realty-Metropolitan 603-232-8282,
Maria S Boujoukos,
Keller Williams Realty Metro-Londonderry
Source: PrimeMLS,MLS#: 5109797
Facts & features
Interior
Bedrooms & bathrooms
- Bedrooms: 2
- Bathrooms: 2
- Full bathrooms: 1
- 3/4 bathrooms: 1
Heating
- Propane, Forced Air
Cooling
- Central Air
Appliances
- Included: Dishwasher, Dryer, Microwave, Refrigerator, Washer, Electric Stove
- Laundry: 1st Floor Laundry
Features
- Kitchen/Dining, Primary BR w/ BA, Natural Light
- Flooring: Carpet, Vinyl Plank
- Windows: Blinds
- Has basement: No
Interior area
- Total structure area: 924
- Total interior livable area: 924 sqft
- Finished area above ground: 924
- Finished area below ground: 0
Property
Parking
- Total spaces: 4
- Parking features: Paved, Driveway, Off Site, Parking Spaces 4
- Has uncovered spaces: Yes
Accessibility
- Accessibility features: 1st Floor 3/4 Bathroom, 1st Floor Bedroom, 1st Floor Full Bathroom, 1st Floor Hrd Surfce Flr, 1st Floor Low-Pile Carpet, One-Level Home, Paved Parking, 1st Floor Laundry
Features
- Levels: One
- Stories: 1
- Exterior features: Deck, Shed
Lot
- Features: Landscaped, Level
Details
- Parcel number: SLEMM20B6095L110
- Zoning: Residential
- Zoning description: RUR
- Special conditions: Standard
Construction
Type & style
- Home type: MobileManufactured
- Property subtype: Manufactured Home
Materials
- Vinyl Siding
- Foundation: Skirted, Concrete Slab
- Roof: Asphalt Shingle
Condition
- New construction: No
- Year built: 2022
Utilities & green energy
- Electric: 100 Amp Service, Circuit Breakers
- Sewer: Private Sewer
- Utilities for property: Cable Available
Community & HOA
Community
- Senior community: Yes
HOA
- Amenities included: Landscaping, Snow Removal
- Additional fee info: Fee: $535
Location
- Region: Salem
Financial & listing details
- Price per square foot: $259/sqft
- Tax assessed value: $163,600
- Annual tax amount: $2,971
- Date on market: 9/15/2026
- Cumulative days on market: 53 days
- Listing agreement: Exclusive Right
- Listing terms: Cash,Conventional
- Road surface type: Paved
Estimated market value
$237,500
$226,000 - $249,000
Not available
Price history
| Date | Event | Price |
|---|---|---|
| 11/10/2026 | Price change | $239,000-4%$259/sqft |
Source:  PrimeMLS #5109797 Report a problem | ||
| 10/15/2026 | Price change | $249,000-2.4%$269/sqft |
Source: PrimeMLS #5109797 Report a problem | ||
| 9/19/2026 | Listed for sale | $255,000+10.9%$276/sqft |
Source: PrimeMLS #5109797 Report a problem | ||
| 12/20/2024 | Sold | $229,900-6.2%$249/sqft |
Source: PrimeMLS #5012913 Report a problem | ||
| 11/13/2024 | Contingent | $245,000$265/sqft |
Source: PrimeMLS #5012913 Report a problem | ||
| 10/23/2024 | Price change | $245,000-3.9%$265/sqft |
Source: PrimeMLS #5012913 Report a problem | ||
| 9/5/2024 | Listed for sale | $255,000-7.3%$276/sqft |
Source: PrimeMLS #5012913 Report a problem | ||
| 6/3/2024 | Listing removed | -- |
Source: PrimeMLS #4988389 Report a problem | ||
| 3/18/2024 | Listed for sale | $275,000+409.3%$298/sqft |
Source: PrimeMLS #4988389 Report a problem | ||
| 8/5/2019 | Sold | $54,000+14.9%$58/sqft |
Source: PrimeMLS #4729582 Report a problem | ||
| 5/3/2000 | Sold | $47,000$51/sqft |
Source: Public Record Report a problem | ||
Public tax history
| Year | Property taxes | Tax assessment |
|---|---|---|
| 2024 | $2,879 +139.5% | $163,600 +118.4% |
| 2023 | $1,202 | $74,900 |
| 2022 | $1,202 +39% | $74,900 +90.6% |
| 2020 | $865 +0.1% | $39,300 |
| 2019 | $864 +1.8% | $39,300 |
| 2018 | $849 +3.7% | $39,300 |
| 2017 | $819 +2% | $39,300 |
| 2016 | $803 -21.3% | $39,300 -17.6% |
| 2015 | $1,020 +2.8% | $47,700 |
| 2014 | $992 +1.6% | $47,700 |
| 2013 | $976 -0.6% | $47,700 |
| 2012 | $982 +2.4% | $47,700 -26.2% |
| 2010 | $959 +11% | $64,600 |
| 2007 | $864 | $64,600 |
Find assessor info on the county website
Monthly payment
Climate risks
Neighborhood: 03079
Nearby schools
Schools provided by the listing agent
- Elementary: North Salem Elementary
- Middle: Woodbury School
- High: Salem High School
- District: Salem School District
Source: PrimeMLS. This data may not be complete. We recommend contacting the local school district to confirm school assignments for this home.

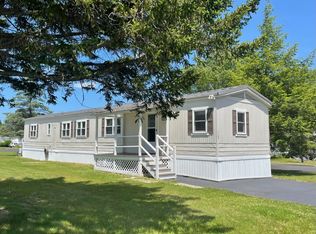
Similar homes
- $214,9002 bd2 ba1k sqft101 Dart Drive, Salem, NH 03079Active
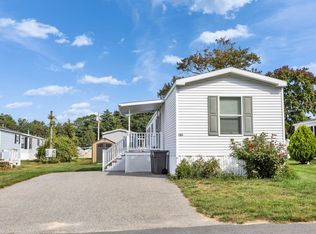 MLS ID #5113118, Hollie Strandson. PrimeMLS
- $200,0002 bd2 ba924 sqft59 Caddy Drive, Salem, NH 03079Active
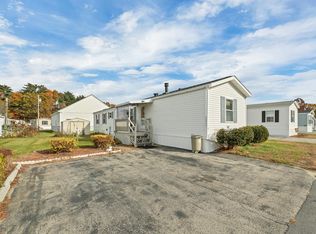 MLS ID #5116846, The Zoeller Group. PrimeMLS
- $239,9002 bd2 ba800 sqft75 South Policy Street #3, Salem, NH 03079Active
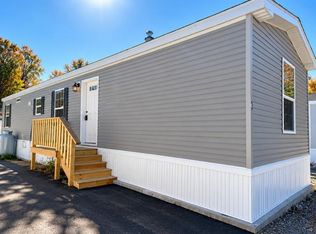 MLS ID #5115056, Jeni-Lyn Freda. PrimeMLS
- $199,9002 bd2 ba924 sqft22 Willow Road #22, Newton, NH 03858Active
 MLS ID #5109212, Nancy Bilodeau. PrimeMLS
