Brand new home in highly sought after Ackerman's Retirement Community! This home features approximately 924 sqft, 2 bedrooms, 2 bathroom, dine-in kitchen, living, utility room, central air conditioning, shed, and vinyl and composite deck. Single-story, maintenance free living in idyllic North Salem yet close to major routes and highways. Plenty of social activities at the community clubhouse! Monthly fee includes lawn mowing, water, septic and plowing of main roads! Please note for residents 55+, no dogs allowed, agent interest. Schedule a private showing today!
Closed
Listed by: Salem Manufactured Homes • Adam Gidley
Bought with: BHHS Verani Windham
$265,000
113 Dart Drive, Salem, NH 03079
2beds
924sqft
Manufactured Home
Built in 2025
-- sqft lot
$269,400 Zestimate®
$287/sqft
$2,342 Estimated rent
Home value
$269,400
$248,000 - $291,000
$2,342/mo
Zestimate® history
Owner options
List your home for rent
$2,342/mo
Rent Zestimate®
Find your next renter with Zillow Rental Manager. Plus, with online applications, you can quickly screen prospective tenants – for free.
$2,342/mo
Rent Zestimate®
Refinance and save
$1,425/mo
Est. payment
Refinancing to a lower rate could help reduce your monthly payments and save thousands over the life of the loan.
$1,425/mo
Est. payment
Explore your selling options
Work with a Zillow partner agent
Leverage their expertise and Zillow's premium Showcase listings to get your home seen by more buyers.
Get startedList with your own agent
Get your home in front of millions of buyers by listing it on Zillow.
Learn how to do itSell it yourself
Take full control of how buyers see your home on Zillow by listing For Sale by Owner (FSBO).
List your homeWhat's special
Central air conditioningVinyl and composite deck
Zillow last checked:
Listing updated:
Listed by:
Adam Gidley,
Salem Manufactured Homes 603-898-2144
Bought with:
Erika Stewart
BHHS Verani Windham
Source: PrimeMLS,MLS#: 5027804
Facts & features
Interior
Bedrooms & bathrooms
- Bedrooms: 2
- Bathrooms: 2
- Full bathrooms: 1
- 3/4 bathrooms: 1
Heating
- Forced Air, Hot Air
Cooling
- Central Air
Appliances
- Included: Dishwasher, Microwave, Electric Range, Refrigerator
- Laundry: Laundry Hook-ups, 1st Floor Laundry
Features
- Ceiling Fan(s)
- Flooring: Vinyl
- Windows: Blinds
- Has basement: No
Interior area
- Total structure area: 924
- Total interior livable area: 924 sqft
- Finished area above ground: 924
- Finished area below ground: 0
Property
Parking
- Total spaces: 2
- Parking features: Paved, Driveway, Off Street, Parking Spaces 2
- Has uncovered spaces: Yes
Accessibility
- Accessibility features: 1st Floor Bedroom, 1st Floor Full Bathroom, 1st Floor Hrd Surfce Flr, Hard Surface Flooring, One-Level Home, Paved Parking, 1st Floor Laundry
Features
- Levels: One
- Stories: 1
- Exterior features: Deck, Shed
Lot
- Features: Leased, Level
Details
- Parcel number: SLEMM20B6095L113
- Zoning description: MHP
Construction
Type & style
- Home type: MobileManufactured
- Property subtype: Manufactured Home
Materials
- Vinyl Siding
- Foundation: Concrete Slab
- Roof: Asphalt Shingle
Condition
- New construction: Yes
- Year built: 2025
Utilities & green energy
- Electric: 100 Amp Service, Circuit Breakers
- Sewer: Private Sewer
- Utilities for property: Other
Community & HOA
Community
- Security: Carbon Monoxide Detector(s), Smoke Detector(s)
- Senior community: Yes
HOA
- Amenities included: Landscaping
- Services included: Maintenance Grounds, Sewer, Water, Park Rent
- Additional fee info: Fee: $475
Location
- Region: Salem
Financial & listing details
- Price per square foot: $287/sqft
- Tax assessed value: $73,600
- Annual tax amount: $1,295
- Date on market: 1/28/2025
Price history
| Date | Event | Price |
|---|---|---|
| 6/2/2025 | Sold | $265,000-1.9%$287/sqft |
Source:  PrimeMLS #5027804 Report a problem PrimeMLS #5027804 Report a problem | ||
| 4/14/2025 | Contingent | $270,000$292/sqft |
Source: PrimeMLS #5027804 Report a problem | ||
| 1/28/2025 | Listed for sale | $270,000$292/sqft |
Source: PrimeMLS #5027804 Report a problem | ||
Public tax history
| Year | Property taxes | Tax assessment |
|---|---|---|
| 2024 | $1,295 +3.8% | $73,600 |
| 2023 | $1,248 +5.7% | $73,600 |
| 2022 | $1,181 +33.4% | $73,600 +83.1% |
| 2020 | $885 +0.1% | $40,200 |
| 2019 | $884 +1.7% | $40,200 |
| 2018 | $869 +3.7% | $40,200 |
| 2017 | $838 +2.1% | $40,200 |
| 2016 | $821 -21.2% | $40,200 -17.5% |
| 2015 | $1,042 +3% | $48,700 |
| 2014 | $1,012 +1.6% | $48,700 |
| 2013 | $996 -0.6% | $48,700 |
| 2012 | $1,002 +2.5% | $48,700 -26.1% |
| 2010 | $978 +11% | $65,900 |
| 2007 | $881 | $65,900 |
Find assessor info on the county website
Neighborhood: 03079
Nearby homes
- $247,200-- bd-- ba-- sqft108 W Passage Rd, Salem, NH 03079Off Market
- $191,6002 bd2 ba924 sqft116 Dart Dr, Salem, NH 03079Off Market
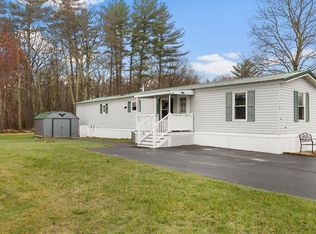
- $164,9002 bd1 ba924 sqft107 Dart Dr, Salem, NH 03079Sold
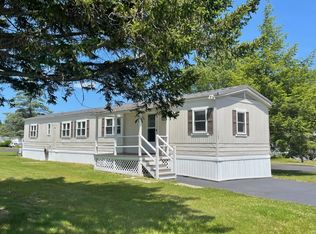
- $229,9002 bd2 ba858 sqft110 Dart Dr, Salem, NH 03079Sold
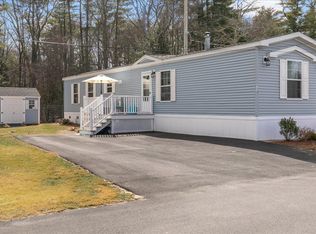
- $268,0002 bd2 ba924 sqft54 Caddy Dr, Salem, NH 03079Sold
- $142,7002 bd1 ba900 sqft73 W Passage Rd, Salem, NH 03079Off Market
- $192,5002 bd2 ba924 sqft75 Dart Dr, Salem, NH 03079Sold
- $329,0002 bd2 ba1.2k sqft118 Dart Dr, Salem, NH 03079Sold
Nearby schools
GreatSchools rating
- 6/10North Salem Elementary SchoolGrades: K-5Distance: 0.6 mi
- 5/10Woodbury SchoolGrades: 6-8Distance: 3.5 mi
- 6/10Salem High SchoolGrades: 9-12Distance: 3.7 mi
Get a cash offer in 3 minutes
Find out how much your home could sell for in as little as 3 minutes with a no-obligation cash offer.
Estimated market value
$269,400
Get a cash offer in 3 minutes
Find out how much your home could sell for in as little as 3 minutes with a no-obligation cash offer.
Estimated market value
$269,400
- New Hampshire
- Rockingham County
- Salem
- 03079
- 113 Dart Drive
Nearby cities
Nearby zip codes
Other Salem Topics
