A little more space, a lot more to love! Discover comfort, convenience, and easy living in this beautifully updated 2023 manufactured home in the sought-after Kachadorian Retirement Community! Situated on a desirable corner lot, this 2-bedroom, 2-bath home offers plenty of extras, including parking for up to five vehicles, a storage shed, a charming front porch, and a spacious side deck perfect for relaxing or entertaining. Step inside to a modern kitchen that flows into the living room, creating an open and welcoming atmosphere. Fresh interior paint and upgraded flooring in the kitchen, living room, and hallway add to the home's appeal. The generously sized primary bedroom features its own private bath with a walk-in shower, while a second bedroom and full bathroom provide flexibility for guests, hobbies, or a home office. Just minutes from Tuscan Village, you'll enjoy convenient access to shopping, dining, entertainment, and major commuting routes. With thoughtful updates, inviting indoor and outdoor spaces, and a location that puts everyday conveniences within easy reach, this home has so much to offer. Come see for yourself!
Active
Listed by: Keller Williams Realty-Metropolitan • Debbie Collyns • 603-232-8282
$289,900
11 Hagop Road, Salem, NH 03079
2beds
912sqft
Manufactured Home
Built in 2023
-- sqft lot
$288,500 Zestimate®
$318/sqft
$-- HOA
What's special
Fresh interior paintStorage shedGenerously sized primary bedroomCharming front porchCorner lot
- 22 hours
- 222
- 8
Zillow last checked:
Listing updated:
Listed by:
Debbie Collyns,
Keller Williams Realty-Metropolitan 603-232-8282
Source: PrimeMLS,MLS#: 5117928
Facts & features
Interior
Bedrooms & bathrooms
- Bedrooms: 2
- Bathrooms: 2
- Full bathrooms: 1
- 3/4 bathrooms: 1
Heating
- Propane
Cooling
- Central Air
Appliances
- Included: Dishwasher, Microwave, Electric Range, Refrigerator, Water Heater
- Laundry: Laundry Hook-ups, 1st Floor Laundry
Features
- Ceiling Fan(s), Primary BR w/ BA, Natural Light
- Flooring: Carpet, Vinyl
- Windows: Blinds, Window Treatments
- Basement: Slab
Interior area
- Total structure area: 912
- Total interior livable area: 912 sqft
- Finished area above ground: 912
- Finished area below ground: 0
Property
Parking
- Parking features: Paved, Driveway, Parking Spaces 3 - 5
- Has uncovered spaces: Yes
Accessibility
- Accessibility features: 1st Floor 3/4 Bathroom, 1st Floor Bedroom, 1st Floor Full Bathroom, 1st Floor Low-Pile Carpet, Access to Restroom(s), One-Level Home, Paved Parking, 1st Floor Laundry
Features
- Levels: One
- Stories: 1
- Exterior features: Deck
- Frontage length: Road frontage: 25
Lot
- Features: Level
Details
- Parcel number: SLEMM127B9066L11
- Zoning description: GA
- Special conditions: Standard
Construction
Type & style
- Home type: MobileManufactured
- Property subtype: Manufactured Home
Materials
- Vinyl Siding
- Foundation: None
- Roof: Asphalt Shingle
Condition
- New construction: No
- Year built: 2023
Utilities & green energy
- Electric: Circuit Breakers
- Sewer: Septic Tank
- Utilities for property: Propane
Community & HOA
HOA
- Amenities included: Trash Removal
Location
- Region: Salem
Financial & listing details
- Price per square foot: $318/sqft
- Tax assessed value: $282,700
- Annual tax amount: $3,830
- Date on market: 11/14/2026
- Listing agreement: Exclusive Right
- Listing terms: Mobile Home Financing
Estimated market value
$288,500
$274,000 - $303,000
Not available
Price history
| Date | Event | Price |
|---|---|---|
| 11/14/2026 | Listed for sale | $289,900-2.7%$318/sqft |
Source:  PrimeMLS #5117928 Report a problem | ||
| 10/20/2026 | Listing removed | $298,000$327/sqft |
Source: PrimeMLS #5111487 Report a problem | ||
| 9/25/2026 | Listed for sale | $298,000-3.9%$327/sqft |
Source: PrimeMLS #5111487 Report a problem | ||
| 8/25/2026 | Listing removed | $310,000-0.6%$340/sqft |
Source: PrimeMLS #5085974 Report a problem | ||
| 7/20/2026 | Price change | $312,000-4%$342/sqft |
Source: PrimeMLS #5085974 Report a problem | ||
| 7/8/2026 | Price change | $325,000-1.5%$356/sqft |
Source: PrimeMLS #5085974 Report a problem | ||
| 6/10/2026 | Price change | $330,000-2.9%$362/sqft |
Source: PrimeMLS #5085974 Report a problem | ||
| 4/29/2026 | Listed for sale | $340,000+11.9%$373/sqft |
Source: PrimeMLS #5085974 Report a problem | ||
| 11/17/2023 | Sold | $303,800-2%$333/sqft |
Source: PrimeMLS #4973502 Report a problem | ||
| 11/3/2023 | Contingent | $310,000$340/sqft |
Source: PrimeMLS #4973502 Report a problem | ||
| 10/24/2023 | Listed for sale | $310,000$340/sqft |
Source: PrimeMLS #4973502 Report a problem | ||
| 10/17/2023 | Contingent | $310,000$340/sqft |
Source: PrimeMLS #4973502 Report a problem | ||
| 10/10/2023 | Listed for sale | $310,000$340/sqft |
Source: PrimeMLS #4973502 Report a problem | ||
Public tax history
| Year | Property taxes | Tax assessment |
|---|---|---|
| 2024 | $3,555 +124.4% | $202,000 +104.7% |
| 2023 | $1,584 | $98,700 |
| 2022 | $1,584 +25.3% | $98,700 +72% |
| 2020 | $1,264 +0.2% | $57,400 |
| 2019 | $1,262 +1.8% | $57,400 |
| 2018 | $1,240 +3.7% | $57,400 |
| 2017 | $1,196 +2% | $57,400 |
| 2016 | $1,173 -20.4% | $57,400 -16.7% |
| 2015 | $1,474 +2.9% | $68,900 |
| 2014 | $1,432 +1.6% | $68,900 |
| 2013 | $1,410 -0.6% | $68,900 |
| 2012 | $1,418 +18.6% | $68,900 -14.5% |
| 2010 | $1,196 +10.9% | $80,600 |
| 2007 | $1,078 | $80,600 |
Find assessor info on the county website
Monthly payment
Climate risks
Neighborhood: 03079
Similar homes
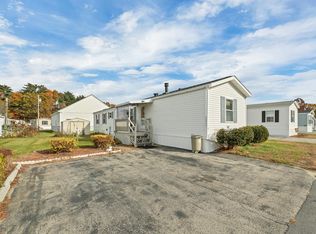
- $239,0002 bd2 ba924 sqft110 Dart Drive, Salem, NH 03079Active
 MLS ID #5109797, RachNH Realty Group. PrimeMLS
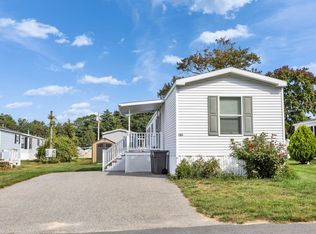
- $200,0002 bd2 ba924 sqft59 Caddy Drive, Salem, NH 03079Active
 MLS ID #5116846, The Zoeller Group. PrimeMLS
- $214,9002 bd2 ba1k sqft101 Dart Drive, Salem, NH 03079Active
 MLS ID #5113118, Hollie Strandson. PrimeMLS
- $289,0002 bd1 ba730 sqft9 Myles Standish Dr Unit 8, Haverhill, MA 01835For Sale
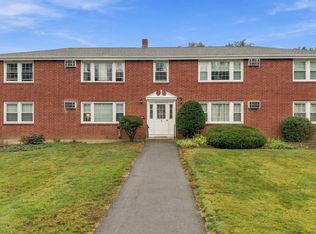 MLS ID #73594146, Thomas Bolduc, Keller Williams Realty Metropolitan. MLS PIN
