BACK ON THE MARKET!! Terrific opportunity to own a spacious ranch-style home in Nashua, NH! This inviting two-bedroom, two bath home offers comfortable one-level living with everything you need. There is a bonus room for an office with built in cabinets. The well-appointed kitchen comes fully applianced, while the separate mudroom provides convenient washer and dryer access. The dining area opens to a spacious living room, creating a welcoming layout that is perfect for entertaining. The living room has a ceiling fan and beautiful gas fireplace. The primary bedroom features a private full bath, with an additional bedroom and second full bathroom providing flexibility for guests, family. Off the dining area, enjoy the three-season porch overlooking the backyard, where you’ll find some views of the river as well as a shed for additional storage. The level park setting is ideal for walking and enjoying the outdoors. Move-in ready and waiting for its new owner, come see all this home has to offer! Driveway has been recently sealed.
Active
Listed by: Keller Williams Gateway Realty • Tim Joyce • 603-883-8400
Price cut: $100 (10/27)
$314,800
43 Fotene Street, Nashua, NH 03062
2beds
1,512sqft
Manufactured Home
Built in 2009
436 Square Feet Lot
$313,500 Zestimate®
$208/sqft
$-- HOA
What's special
Beautiful gas fireplaceViews of the riverShed for additional storage
- 46 days
- 2,020
- 107
Zillow last checked:
Listing updated:
Listed by:
Tim Joyce,
Keller Williams Gateway Realty 603-883-8400
Source: PrimeMLS,MLS#: 5112489
Facts & features
Interior
Bedrooms & bathrooms
- Bedrooms: 2
- Bathrooms: 2
- Full bathrooms: 2
Heating
- Propane, Hot Air
Cooling
- Central Air
Appliances
- Included: Dishwasher, Dryer, Microwave, Gas Range, Refrigerator, Washer
Features
- Ceiling Fan(s), Dining Area, Kitchen Island
- Flooring: Carpet, Vinyl
- Windows: Drapes
- Has basement: No
- Number of fireplaces: 2
- Fireplace features: 2 Fireplaces
Interior area
- Total structure area: 1,512
- Total interior livable area: 1,512 sqft
- Finished area above ground: 1,512
- Finished area below ground: 0
Property
Parking
- Total spaces: 1
- Parking features: Paved, Carport
- Garage spaces: 1
- Has carport: Yes
Features
- Levels: One
- Stories: 1
- Exterior features: Shed
- Has view: Yes
- View description: Water
- Has water view: Yes
- Water view: Water
- Body of water: Nashua River
- Frontage length: Road frontage: 150
Lot
- Size: 436 Square Feet
- Features: Corner Lot, Landscaped, Level, Open Lot, Neighborhood
Details
- Parcel number: NASHMDL00063UL265543
- Zoning description: Residential
- Special conditions: Standard
Construction
Type & style
- Home type: MobileManufactured
- Architectural style: Ranch
- Property subtype: Manufactured Home
Materials
- Wood Frame, Vinyl Siding
- Foundation: Skirted
- Roof: Architectural Shingle,Asphalt Shingle
Condition
- New construction: No
- Year built: 2009
Utilities & green energy
- Electric: Circuit Breakers
- Sewer: Private Sewer
- Utilities for property: Cable Available, Propane
Community & HOA
Community
- Subdivision: Pitary's Mobile home
HOA
- Amenities included: Trash Removal
- Services included: Sewer, Water, Park Rent
- Additional fee info: Fee: $600
Location
- Region: Nashua
Financial & listing details
- Price per square foot: $208/sqft
- Tax assessed value: $241,700
- Annual tax amount: $4,067
- Date on market: 10/1/2026
- Road surface type: Paved
Estimated market value
$313,500
$298,000 - $329,000
Not available
Price history
| Date | Event | Price |
|---|---|---|
| 10/27/2026 | Price change | $314,8000%$208/sqft |
Source:  PrimeMLS #5112489 Report a problem | ||
| 10/1/2026 | Listed for sale | $314,900$208/sqft |
Source: PrimeMLS #5112489 Report a problem | ||
Public tax history
| Year | Property taxes | Tax assessment |
|---|---|---|
| 2024 | $3,843 +6.7% | $241,700 +22.3% |
| 2023 | $3,602 +0.9% | $197,600 |
| 2022 | $3,571 +48.2% | $197,600 +90.4% |
| 2021 | $2,410 +2.7% | $103,800 |
| 2020 | $2,347 +3.9% | $103,800 |
| 2019 | $2,259 +2.6% | $103,800 |
| 2018 | $2,202 -32.2% | $103,800 -17.6% |
| 2017 | $3,250 +2.9% | $126,000 |
| 2016 | $3,159 +2.2% | $126,000 |
| 2015 | $3,091 +2% | $126,000 |
| 2014 | $3,030 | $126,000 |
| 2011 | -- | -- |
| 2010 | -- | -- |
| 2009 | -- | -- |
| 2008 | -- | -- |
| 2003 | -- | -- |
| 2002 | -- | -- |
| 2001 | -- | $30,100 |
Find assessor info on the county website
Monthly payment
Climate risks
Neighborhood: 03062
Nearby schools
Schools provided by the listing agent
- Elementary: Ledge Street Elementary School
- Middle: Brian S. McCarthy Middle School
- High: Nashua High School South
- District: Nashua School District
Source: PrimeMLS. This data may not be complete. We recommend contacting the local school district to confirm school assignments for this home.
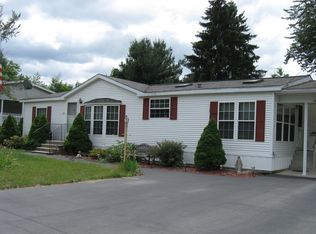
Similar homes
- $250,0002 bd1 ba960 sqftRiver Pines, Nashua, NH 03062For Sale
 MLS ID #618622, Mike Curtin. MHBO
- $344,9002 bd2 ba1.2k sqftHollis Crossing, Nashua, NH 06063Active
 MLS ID #5110114, Jan Hammond. PrimeMLS
- $329,0002 bd2 ba1.3k sqftCannongate III, Nashua, NH 03063Active
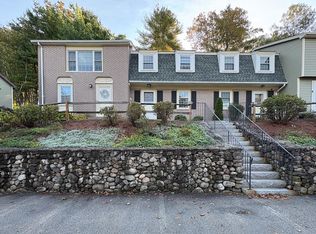 MLS ID #5113287, Blood Team. PrimeMLS
- $349,0503 bd2 ba1.4k sqftDoucet Landing, Nashua, NH 03062Active
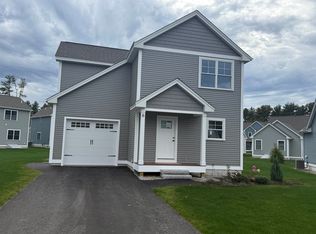 MLS ID #5116095, Parrott Realty Group. PrimeMLS
