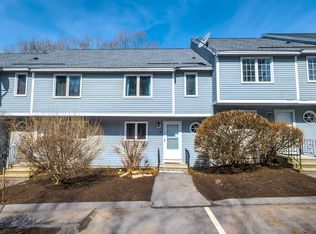
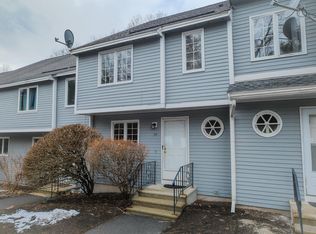
Discover the perfect blend of comfort and convenience in the desirable Harris Pond Association. This inviting condo offers two generously sized bedrooms, including a primary suite equipped with a private vanity and sink to ease the morning rush. Say goodbye to heavy laundry baskets thanks to the thoughtfully placed second-floor laundry. Storage is never an issue here,the home features both a massive walk-up attic and a full walk-out basement, offering a blank canvas for anyone looking to expand their living space. Beyond your front door, enjoy amenities like a clubhouse, pool, and tennis courts. Perfectly positioned for commuters, you are minutes from Route 3, a mere 10 minutes from the Massachusetts border, and just 15 minutes from Manchester.
Active
Listed by: H. G. Johnson Real Estate • Cassie Eaton • 603-352-5533
Price cut: $15K (8/20)
$335,000
54 Merrimack Drive #46, Merrimack, NH 03054
2beds
1,382sqft
Condominium
Built in 1985
-- sqft lot
$334,300 Zestimate®
$242/sqft
$-- HOA
What's special
Second-floor laundryTennis courtsGenerously sized bedroomsMassive walk-up atticFull walk-out basement
- 140 days
- 615
- 42
Zillow last checked:
Listing updated:
Listed by:
Cassie Eaton,
H. G. Johnson Real Estate 603-352-5533
Source: PrimeMLS,MLS#: 5092109
Facts & features
Interior
Bedrooms & bathrooms
- Bedrooms: 2
- Bathrooms: 2
- Full bathrooms: 1
- 1/2 bathrooms: 1
Heating
- Natural Gas, Baseboard
Cooling
- Central Air
Appliances
- Included: Dishwasher, Gas Range, Refrigerator
- Laundry: 2nd Floor Laundry
Features
- Flooring: Carpet, Vinyl
- Basement: Concrete,Walkout,Walk-Out Access
Interior area
- Total structure area: 1,382
- Total interior livable area: 1,382 sqft
- Finished area above ground: 1,382
- Finished area below ground: 0
Property
Parking
- Total spaces: 2
- Parking features: Shared Driveway, Parking Spaces 2
Features
- Levels: 2.5,Multi-Level
- Stories: 2.5
Lot
- Features: Condo Development
Details
- Zoning description: Residential
- Special conditions: Standard
Construction
Type & style
- Home type: Condo
- Property subtype: Condominium
Materials
- Wood Siding
- Foundation: Concrete
- Roof: Asphalt Shingle
Condition
- New construction: No
- Year built: 1985
Utilities & green energy
- Electric: Circuit Breakers
- Sewer: Public Sewer
- Utilities for property: Cable Available, Telephone at Site, Fiber Optic Internt Avail
Community & HOA
HOA
- Amenities included: Master Insurance, Snow Removal, Tennis Court(s), Trash Removal
- Services included: Maintenance Grounds, Plowing, Recreation, Trash, Condo Association Fee
- Additional fee info: Fee: $495
Location
- Region: Merrimack
Financial & listing details
- Price per square foot: $242/sqft
- Annual tax amount: $5,362
- Date on market: 6/1/2026
Estimated market value
$334,300
$318,000 - $351,000
$2,538/mo
Price history
| Date | Event | Price |
|---|---|---|
| 8/20/2026 | Price change | $335,000-4.3%$242/sqft |
Source:  PrimeMLS #5092109 Report a problem PrimeMLS #5092109 Report a problem | ||
| 7/9/2026 | Price change | $350,000-2.8%$253/sqft |
Source: PrimeMLS #5092109 Report a problem | ||
| 6/1/2026 | Listed for sale | $360,000$260/sqft |
Source: PrimeMLS #5092109 Report a problem | ||
Public tax history
Tax history is unavailable.
Monthly payment
Est. payment
Payment breakdown
Explore the cost of this home by adjusting the details. Changes won't be saved.Climate risks
Neighborhood: 03054
Nearby schools
Schools provided by the listing agent
- District: Merrimack Sch Dst SAU #26
Source: PrimeMLS. This data may not be complete. We recommend contacting the local school district to confirm school assignments for this home.
Similar homes
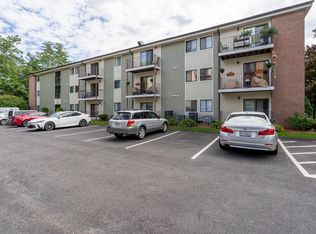
- $339,0002 bd2 ba1.3k sqftCannongate III, Nashua, NH 03063Active
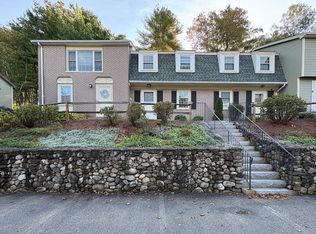 MLS ID #5113287, Blood Team. PrimeMLS
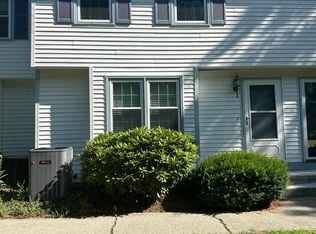
 - $310,0002 bd2 ba1.3k sqftElmwood Village, Hudson, NH 03051Active
 MLS ID #5112979, Laurie Richards Bagrowski. PrimeMLS
 - $309,5002 bd2 ba1.1k sqft307B Amherst Street #127, Nashua, NH 03063Active
 MLS ID #5109039, Kyle Kopaczynski. PrimeMLS
 - $419,9002 bd2 ba1.2k sqftVillages at Kessler Farm, Nashua, NH 03063Active
 MLS ID #5114751, Kim Spanos. PrimeMLS
