Skip main navigation
Pending
  • Listed by: H. G. Johnson Real Estate • Cassie Eaton
    $350,000

    60 Merrimack Drive #43, Merrimack, NH 03054

    2beds
    1,524sqft
    : 
    Loading
    Get pre-qualified
    Condominium
    Built in 1985
    -- sqft lot
    $345,000 Zestimate®
    $230/sqft
    $-- HOA

    What's special

    Two spacious bedroomsBright living spaceDedicated laundry roomWalk-up atticFull walk-out basementPrivate balcony
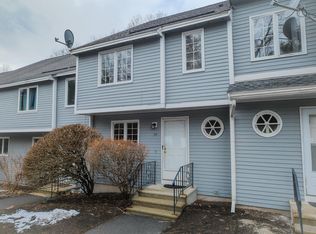
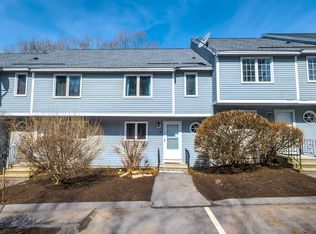
    Welcome to Harris Pond! This 2-bedroom, 1.5-bath townhouse is the perfect canvas for your personal touch. With some basic cosmetic updates, this unit will truly shine, offering a rare chance to customize your home. The main level features a bright living space leading to your own private balcony—the ideal spot to relax and sip your morning coffee. As a desirable end unit, this home offers additional privacy and a bright, airy main level that leads to your own private balcony—the ideal spot to relax and sip your morning coffee. The second-floor features two spacious bedrooms and the ultimate convenience of a dedicated laundry room... Need extra space? You’ll love the full walk-out basement and the walk-up attic, providing massive storage potential. Head outside to enjoy association amenities including a clubhouse, in-ground pool, playground, and tennis courts. This location is a commuter’s dream, situated perfectly between Exits 10 and 11 on the Everett Turnpike (Route 3). Reach the Massachusetts border in just 10 minutes or Manchester in 15! Available now—bring your paint samples and make this home your own!
    122 days
    |
    29
    |
    0
    |

    Zillow last checked:

    Listing updated:

    Listed by:

    Cassie Eaton,

    H. G. Johnson Real Estate 603-352-5533

    Source: PrimeMLS,MLS#: 5079505MLS Logo

      Facts & features

      Interior

      Bedrooms & bathrooms
      • Bedrooms: 2
      • Bathrooms: 2
      • Full bathrooms: 1
      • 1/2 bathrooms: 1
      Heating
      • Forced Air
      Cooling
      • Central Air
      Appliances
      • Included: Dishwasher, Electric Range, Refrigerator
      • Laundry: Laundry Hook-ups, 2nd Floor Laundry
      Features
      • Living/Dining
      • Flooring: Carpet, Laminate
      • Basement: Concrete,Walkout,Exterior Entry,Walk-Out Access
      • Attic: Walk-up
      Interior area
      • Total structure area: 1,591
      • Total interior livable area: 1,524 sqft
      • Finished area above ground: 1,524
      • Finished area below ground: 0

      Property

      Parking
      • Total spaces: 2
      • Parking features: Shared Driveway, Assigned, Parking Spaces 2
      Features
      • Levels: 2.5,Multi-Level
      • Stories: 2.5
      • Exterior features: Balcony, Playground, Tennis Court(s)
      • Has private pool: Yes
      • Pool features: In Ground
      Lot
      • Features: Condo Development
      Details
      • Zoning description: 01-Residential

      Construction

      Type & style
      • Home type: Condo
      • Property subtype: Condominium
      Materials
      • Wood Frame, Clapboard Exterior
      • Foundation: Poured Concrete
      • Roof: Asphalt Shingle
      Condition
      • New construction: No
      • Year built: 1985

      Utilities & green energy

      • Electric: Circuit Breakers
      • Sewer: Public Sewer
      • Utilities for property: Other

      Community & HOA

      HOA
      • Amenities included: Master Insurance, Common Acreage, Snow Removal, Tennis Court(s), Trash Removal
      • Services included: Maintenance Grounds, Plowing, Recreation, Trash, Condo Association Fee
      • Additional fee info: Fee: $495
      Location
      • Region: Merrimack

      Financial & listing details

      • Price per square foot: $230/sqft
      • Annual tax amount: $5,586
      • Date on market: 3/16/2026

        Estimated market value

        $345,000

        $328,000 - $362,000

        $2,783/mo

        Price history

        DateEventPrice
        6/10/2026Pending sale$350,000$230/sqft
        Source: PrimeMLS #5079505 Report a problem
        6/8/2026Listed for sale$350,000$230/sqft
        Source: PrimeMLS #5079505 Report a problem
        3/30/2026Pending sale$350,000$230/sqft
        Source: PrimeMLS #5079505 Report a problem
        3/23/2026Price change$350,000-5.4%$230/sqft
        Source: PrimeMLS #5079505 Report a problem
        3/16/2026Listed for sale$370,000$243/sqft
        Source: PrimeMLS #5079505 Report a problem

        Public tax history

        Tax history is unavailable.

        Monthly payment

        Est. payment

        Payment breakdown

        Explore the cost of this home by adjusting the details. Changes won't be saved.
        All calculations are estimates and provided by Zillow, Inc. for informational purposes only. Actual amounts may vary.
        HOA fees may include property taxes on listings classified as Co-Ops. Contact the listing agent and/or owner for fee details.
        Mortgage interest rates are dependent on a number of factors, including credit score, down payment, and repayment length. Interest rate data provided by Zillow Group Marketplace, Inc. as of 1/1/1970 from various mortgage lenders with which we have lead or other similar arrangements; the Estimated Payment is an average of those rates.
        See how much you could borrow to make a competitive offer.

        Climate risks

        Neighborhood: 03054

        Getting around

        14 / 100
        Car-Dependent
        9 / 100
        Somewhat Bikeable

        Nearby schools

        GreatSchools rating
        Schools provided by the listing agent
        • District: Merrimack Sch Dst SAU #26

        Source: PrimeMLS. This data may not be complete. We recommend contacting the local school district to confirm school assignments for this home.

        A local agent can set up tours, give advice and negotiate with sellers.

        Browse local experts

        Similar homes