Tired of the rent race? Discover the freedom of owning a move-in ready home designed for low maintenance living. With a flexible two bedroom layout, garage parking, community amenities, and a desirable Nashua location, this renovated condo offers comfort, convenience, and an opportunity to enjoy the best of low maintenance living. Welcome to 5 Roedean Dr. #302 at Knightsbridge Arms in Nashua! This top floor garden style condo offers modern updates, thoughtful design, and a convenient location. The bright, open concept layout features an updated kitchen with stylish finishes that flows seamlessly into the living and dining areas, creating a comfortable space for everyday living and entertaining. This two bedroom condo has flexibility to fit your needs, with space for a home office, guest room, hobby area, or additional storage. Enjoy updated laminate flooring throughout, a balcony, and the added privacy of top floor living with no neighbors above. A detached garage provides valuable parking and storage space. Enjoy a low maintenance lifestyle with exterior maintenance, landscaping, snow removal, and community amenities professionally managed by the association. Knightsbridge Arms offers two in-ground swimming pools, tennis courts, a basketball court, a playground, and a professionally managed community. Recent improvements include new driveways and walkways currently in progress. Conveniently located near Route 3 and the Everett Turnpike, this condo provides easy access throughout Southern New Hampshire and into Massachusetts. Shopping, dining, and everyday conveniences are nearby, including Target, Market Basket, local restaurants, cafés, and more. Outdoor recreation is just minutes away at Mine Falls Park, offering scenic trails and green space for walking, biking, and enjoying the outdoors.
Active
Listed by: Harmony R.E. Inc. • Virginia Kazlouskas Gregory
$295,000
5 Roedean Drive #302, Nashua, NH 03063
2beds
810sqft
Condominium
Built in 1987
-- sqft lot
$291,900 Zestimate®
$364/sqft
$-- HOA
What's special
Modern updatesGarage parkingTwo in-ground swimming poolsUpdated laminate flooring throughoutTennis courtsFlexible two bedroom layoutBasketball court
- 41 days
- 402
- 22
Zillow last checked:
Listing updated:
Listed by:
Virginia Kazlouskas Gregory,
Harmony R.E. Inc. 603-883-8840
Source: PrimeMLS,MLS#: 5102626
Facts & features
Interior
Bedrooms & bathrooms
- Bedrooms: 2
- Bathrooms: 1
- Full bathrooms: 1
Heating
- Hot Air
Cooling
- Central Air
Appliances
- Included: Dishwasher, Microwave, Refrigerator, Gas Stove
Features
- Flooring: Laminate
- Doors: Security Door(s)
- Has basement: No
Interior area
- Total structure area: 810
- Total interior livable area: 810 sqft
- Finished area above ground: 810
- Finished area below ground: 0
Property
Parking
- Total spaces: 1
- Parking features: Shared Driveway, Paved, Garage
- Garage spaces: 1
Features
- Levels: One
- Stories: 1
- Exterior features: Balcony
Lot
- Features: Condo Development, Landscaped, Near Shopping, Near Public Transit
Details
- Parcel number: NASHMHL00025UD302
- Zoning description: RC
Construction
Type & style
- Home type: Condo
- Architectural style: Garden
- Property subtype: Condominium
Materials
- Wood Frame
- Foundation: Concrete Slab
- Roof: Asphalt Shingle
Condition
- New construction: No
- Year built: 1987
Utilities & green energy
- Electric: Circuit Breakers
- Sewer: Public Sewer
- Utilities for property: Cable Available, Phone Available
Community & HOA
HOA
- Amenities included: Playground, Landscaping, Basketball Court, Security, Snow Removal, Tennis Court(s), Trash Removal, Coin Laundry
- Additional fee info: Fee: $301
Location
- Region: Nashua
Financial & listing details
- Price per square foot: $364/sqft
- Tax assessed value: $244,400
- Annual tax amount: $4,113
- Date on market: 7/30/2026
- Road surface type: Paved
Estimated market value
$291,900
$277,000 - $306,000
$1,986/mo
Price history
| Date | Event | Price |
|---|---|---|
| 7/30/2026 | Listed for sale | $295,000+255.4%$364/sqft |
Source:  PrimeMLS #5102626 Report a problem PrimeMLS #5102626 Report a problem | ||
| 4/25/2022 | Listing removed | -- |
Source: Zillow Rental Manager Report a problem | ||
| 4/10/2022 | Listed for rent | $1,750$2/sqft |
Source: Zillow Rental Manager Report a problem | ||
| 12/9/2015 | Sold | $83,000-13.5%$102/sqft |
Source: Public Record Report a problem | ||
| 9/8/2003 | Sold | $96,000$119/sqft |
Source: Public Record Report a problem | ||
Public tax history
| Year | Property taxes | Tax assessment |
|---|---|---|
| 2024 | $3,886 +12.4% | $244,400 +28.8% |
| 2023 | $3,458 +0.9% | $189,700 |
| 2022 | $3,428 +35.2% | $189,700 +73.7% |
| 2021 | $2,536 +0.4% | $109,200 -2.2% |
| 2020 | $2,526 +3.9% | $111,700 |
| 2019 | $2,431 +2.6% | $111,700 |
| 2018 | $2,369 +5.9% | $111,700 +28.8% |
| 2017 | $2,236 +2.9% | $86,700 |
| 2016 | $2,174 +2.2% | $86,700 |
| 2015 | $2,127 +2% | $86,700 |
| 2014 | $2,085 | $86,700 |
Find assessor info on the county website
Monthly payment
Est. payment
Payment breakdown
Explore the cost of this home by adjusting the details. Changes won't be saved.Climate risks
Neighborhood: 03063
Nearby schools
Schools provided by the listing agent
- Elementary: Birch Hill Elementary
- Middle: Pennichuck Junior High School
- High: Nashua High School North
- District: Nashua School District
Source: PrimeMLS. This data may not be complete. We recommend contacting the local school district to confirm school assignments for this home.


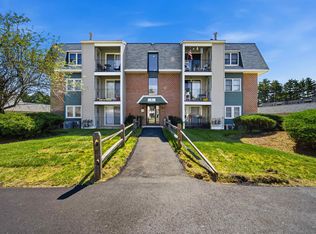

Similar homes
- $299,9002 bd1 ba912 sqftLaurel Oaks, Nashua, NH 03063Active
 MLS ID #5102274, Larry Kittle. PrimeMLS
 - $268,0002 bd1 ba810 sqftKnightsbridge Arms, Nashua, NH 03063Active
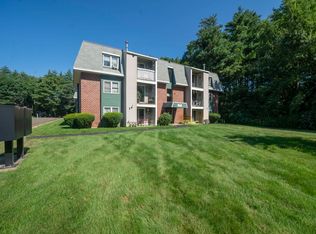 MLS ID #5103474, Lise Tremblay. PrimeMLS
 - $259,9002 bd1 ba810 sqftKnightsbridge, Nashua, NH 03063Active
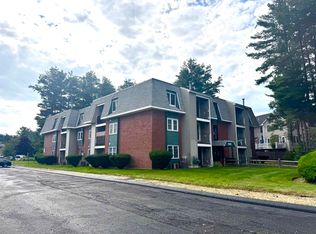 MLS ID #5107053, Siobhan Dalton. PrimeMLS
 - $235,0002 bd1 ba810 sqftKnightsbridge Arms, Nashua, NH 03063Active
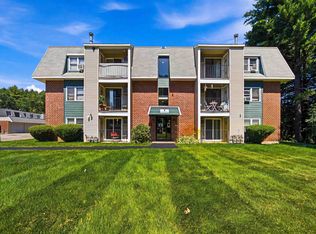 MLS ID #5102623, Virginia Kazlouskas Gregory. PrimeMLS
