Motivated sellers quick closing all offers considered! Newly priced, wonderfully renovated Commodore home. Built in 2012 this 28x44 home features two bedrooms, den and 1.75 baths. Spacious living rooms plush new carpet and soothing color will help you relax under the cool breeze of the new modern ceiling fan or just crank the ice cold central AC. Meals will never taste better in the Food Channel worthy, eat in kitchen w all new high end black stainless appliances, gas range oven, built-in microwave, dishwasher and fridge, wow! Plenty of cabinets w new hardware, and light fixtures, cool tile backsplash and pantry. Primary Bedroom with new carpet, ceiling fan and walk in closet. Ensuite three quarter bathroom. Easy access shower w built in seats for safety and convenience! Good size second bedroom w new carpet, paint and ceiling fan. Full bathroom has tub for the much needed bubble bath for fido. Separate laundry room, great work from home setup, separate den/office area to telecommute yourself silly or lounge on the 10x14 deck and make that Zoom call much less painful. All this on a nicely landscaped lot that will make your green thumb itch. Keep your tools in the shed and maintain those freshly mulched beds. Come and discover this great home at River Pines, Nashua's best kept secret! REDUCED to SELL! 10 Shadycrest Dr.
For sale
Price cut: $7.5K (7/31)
$287,500
10 Shadycrest Dr #274, Nashua, NH 03062
2beds
2baths
1,188sqft
Manufactured Home
Built in 2012
-- sqft lot
$284,700 Zestimate®
$242/sqft
$-- HOA
What's special
Modern ceiling fanCentral acGas range ovenNicely landscaped lotFreshly mulched bedsBuilt-in microwaveCool tile backsplash
- 6 days |
- 730 |
- 23 |
Zillow last checked:
Listed by:
Mike Curtin
Source: MHBO,MLS#: 574180
Facts & features
Interior
Bedrooms & bathrooms
- Bedrooms: 2
- Bathrooms: 2
Cooling
- Has cooling: Yes
Appliances
- Laundry: Common Area
Features
- Skylight(s)
- Windows: Skylight(s)
- Basement: No
- Has fireplace: No
Interior area
- Total structure area: 1,188
- Total interior livable area: 1,188 sqft
Property
Parking
- Parking features: OffStreet
Features
- Patio & porch: Deck
- Exterior features: Fitness Center, Tennis Court(s)
- Fencing: Fenced
Construction
Type & style
- Home type: MobileManufactured
- Property subtype: Manufactured Home
Condition
- Year built: 2012
Community & HOA
Community
- Features: Center with Fully Equipped Kitchen, Center, Spa, Pool, Game room, Picnic area, Pickleball court, Tennis courts, Golfing, Pet Friendly, Badminton courts, Gym, Fitness Center
- Subdivision: River Pines
Location
- Region: Nashua
Financial & listing details
- Price per square foot: $242/sqft
- Date on market: 7/29/2026
- Lease term: Contact For Details
Estimated market value
$284,700
$270,000 - $299,000
Not available
Price history
| Date | Event | Price |
|---|---|---|
| 7/31/2026 | Price change | $287,500-2.5%$242/sqft |
Source: MHBO #574180 Report a problem | ||
| 7/1/2026 | Price change | $295,000-1%$248/sqft |
Source: MHBO #574180 Report a problem | ||
| 5/30/2026 | Price change | $298,000-2.3%$251/sqft |
Source: MHBO #574180 Report a problem | ||
| 5/9/2026 | Price change | $305,000-1.6%$257/sqft |
Source: MHBO #574180 Report a problem | ||
| 4/18/2026 | Listed for sale | $310,000+12.7%$261/sqft |
Source: MHBO #574180 Report a problem | ||
| 11/16/2025 | Listing removed | $275,000$231/sqft |
Source: MHBO #574180 Report a problem | ||
| 10/9/2025 | Listed for sale | $275,000$231/sqft |
Source: MHBO #574180 Report a problem | ||
Public tax history
Tax history is unavailable.
Monthly payment
Climate risks
Neighborhood: 03062
Nearby schools
GreatSchools rating
- 8/10Main Dunstable SchoolGrades: K-5Distance: 0.7 mi
- NABrian S. McCarthy Middle SchoolGrades: 6-8Distance: 1.7 mi
- 7/10Nashua High School SouthGrades: 9-12Distance: 2.6 mi
- $312,6002 bd2 ba1.2k sqft10 Shadycrest Dr, Nashua, NH 03062Off Market

- $340,8002 bd2 ba1.4k sqft9 Shadycrest Dr, Nashua, NH 03062Off Market
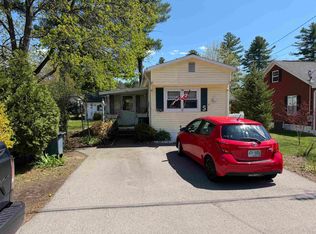
- $60,5002 bd1 ba720 sqft5 Shadycrest Dr, Nashua, NH 03062Sold
- $341,7002 bd2 ba1.2k sqft8 Shadycrest Dr, Nashua, NH 03062Off Market
- $280,6002 bd2 ba1.1k sqft7 Mapleshade Dr, Nashua, NH 03062Off Market
- $199,9002 bd1 ba960 sqft15 Mapleshade Dr #260, Nashua, NH 03062For Sale
- $319,5002 bd2 ba1.4k sqft2 Hawthorne Ln, Nashua, NH 03062Sold
- $343,4003 bd2 ba1.3k sqft4 Valley Crest Trl, Nashua, NH 03062Off Market
A local agent can set up tours, give advice and negotiate with sellers.
A local lender can help you make sure your offer is ready when you are.
Similar homes
- $279,9002 bd2 ba1.2k sqft4 Manorcrest Dr, Nashua, NH 03062For Sale
 MLS ID #73555373, Eleanor Connors, Doherty Properties. MLS PIN
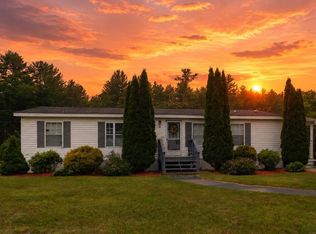
 - $288,5003 bd2 ba1.3k sqft3 Pluto Lane, Nashua, NH 03062Active
 MLS ID #5096381, Victoria Aucoin. PrimeMLS
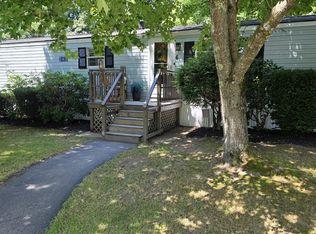
 - $245,0002 bd2 ba1.1k sqft6 Saturn Ln, Nashua, NH 03062For Sale
 MLS ID #73555491, Bessie Coutu, Real Estate Exchange. MLS PIN
 - $335,0002 bd2 ba1.2k sqft25 Ridgefield Dr, Nashua, NH 03062For Sale
 MLS ID #73534220, Daniel M. Mendonca, Berkshire Hathaway HomeServices Verani Realty Salem. MLS PIN
 - $199,9002 bd1 ba960 sqftRiver Pines, Nashua, NH 03062For SaleMLS ID #599314, Sales Representative. MHBO
- $345,0002 bd1 ba960 sqftRiver Pines, Nashua, NH 03062For SaleMLS ID #602571, Sales Representative. MHBO
- $295,0002 bd1 ba810 sqftGreenwood Condominium, Nashua, NH 03060ActiveMLS ID #5102570, Katrina Costa Diaz. PrimeMLS
- $327,5002 bd2 ba1.1k sqftCandlewood Park, Nashua, NH 03062ActiveMLS ID #5089386, Alicia Richards. PrimeMLS
- $385,0002 bd2 ba1.2k sqftWest Gate Village, Nashua, NH 03062ActiveMLS ID #5101718, Andrew M Fortin. PrimeMLS
- $430,0003 bd1 ba1.6k sqft3 Copperfield Drive, Nashua, NH 03062ActiveMLS ID #5102244, Maurice Robichaud. PrimeMLS
- $299,9002 bd1 ba912 sqftLaurel Oaks, Nashua, NH 03063ActiveMLS ID #5102274, Larry Kittle. PrimeMLS
- $290,0002 bd2 ba980 sqftLouisburg Square, Nashua, NH 03060ActiveMLS ID #5092758, Maura McLaughlin. PrimeMLS
- $285,0002 bd2 ba1.1k sqftCannongate III, Nashua, NH 03063ActiveMLS ID #5093100, Crystal Ashman. PrimeMLS
- $250,0002 bd2 ba827 sqft5 Nottingwood Lane, Merrimack, NH 03054ActiveMLS ID #5101635, Anderson Mills & Associates. PrimeMLS
- $299,0002 bd2 ba1k sqftWestside, Nashua, NH 03060ActiveMLS ID #5095471, Sherri Smith. PrimeMLS
- $324,9002 bd2 ba1.6k sqftPearl Place Condominium, Nashua, NH 03060ActiveMLS ID #5088961, Thanasi (TC) Liakos. PrimeMLS
- $315,0002 bd2 ba1.3k sqft1 Asher Ln, Pepperell, MA 01463For SaleMLS ID #73552992, Matt Cramb, LAER Realty Partners / Janet Cramb & Company. MLS PIN
- $399,0004 bd2 ba1.6k sqft15 Stevens Avenue 1 & 2 (aka 15 1/2 Stevens Avenue), Nashua, NH 03060ActiveMLS ID #5103188, Pam Fraser. PrimeMLS
- $300,0002 bd2 ba1.3k sqftRockwood Way, Manchester, NH 03103ActiveMLS ID #5102614, Cason Giordano. PrimeMLS
- $369,9002 bd1 ba1k sqft28 New Dunstable Road, Nashua, NH 03060ActiveMLS ID #5101074, Emily Boutin. PrimeMLS
