Skip main navigation
Active
  • Listed by: Doherty Properties, LLC • Eleanor Connors
    $319,900

    4 Manorcrest Drive, Nashua, NH 03062

    2beds
    1,231sqft
    Manufactured Home
    Built in 2022
    -- sqft lot
    $314,500 Zestimate®
    $260/sqft
    $-- HOA

    What's special

    Private yard areaMove-in readyFunctional layoutComfortable single-level livingPractical updatesCozy feel throughoutBright and inviting interior
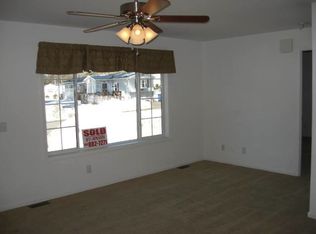
    Welcome to River Pines, one of Nashua’s most desirable land-lease communities offering a true neighborhood feel with exceptional amenities. This 3 YR YOUNG DOUBLE WIDE MANUFACTURED HOME features comfortable single-level living with a functional layout, ideal for those seeking an affordable and low-maintenance lifestyle. Inside, you’ll find a bright and inviting interior with easy-flow living space, two bedrooms, and 2 baths.The home offers practical updates and a cozy feel throughout, making it move-in ready with room to personalize. The efficient kitchen opens to the main living area, creating a comfortable space for everyday living and entertaining. Enjoy outdoor living with a private yard area, storage shed, and off-street parking for added convenience. Situated on a quiet street within the community, the location offers both privacy and accessibility. River Pines residents enjoy access to outstanding amenities including a clubhouse, swimming pool, fitness center, and direct access to the Nashua River for kayaking and canoeing. With nearby shopping, restaurants, and commuter routes just minutes away, this location balances peaceful living with everyday convenience. Whether you’re downsizing, purchasing your first home, or looking for an affordable alternative to renting, this home offers a great opportunity to own in a well-established community.
    14 days
    |
    1,639
    |
    60
    |

    Zillow last checked:

    Listing updated:

    Listed by:

    Eleanor Connors,

    Doherty Properties, LLC 978-746-0124

    Source: PrimeMLS,MLS#: 5096429MLS Logo

      Facts & features

      Interior

      Bedrooms & bathrooms
      • Bedrooms: 2
      • Bathrooms: 2
      • Full bathrooms: 2
      Heating
      • Forced Air
      Cooling
      • Central Air
      Appliances
      • Included: Dishwasher, Microwave, Refrigerator, Gas Stove
      Features
      • Kitchen Island, Natural Light
      • Flooring: Carpet, Laminate
      • Windows: Blinds, Window Treatments
      • Has basement: No
      • Attic: Walk-up
      Interior area
      • Total structure area: 1,868
      • Total interior livable area: 1,231 sqft
      • Finished area above ground: 1,231
      • Finished area below ground: 0

      Property

      Parking
      • Total spaces: 3
      • Parking features: Paved, Off Street, Parking Spaces 3
      Accessibility
      • Accessibility features: 1st Floor 3/4 Bathroom, Bathroom w/Step-in Shower, One-Level Home, Paved Parking, 1st Floor Laundry
      Features
      • Levels: One
      • Stories: 1
      • Patio & porch: Covered Porch
      • Exterior features: Deck, Shed
      • Body of water: Nashua River
      Lot
      • Features: Leased
      Details
      • Parcel number: NASHMDL00051U19344
      • Zoning description: R9

      Construction

      Type & style
      • Home type: MobileManufactured
      • Property subtype: Manufactured Home
      Materials
      • Vinyl Siding
      • Foundation: Skirted, Concrete Slab
      • Roof: Asphalt Shingle
      Condition
      • New construction: No
      • Year built: 2022

      Utilities & green energy

      • Electric: Circuit Breakers
      • Sewer: Private Sewer
      • Utilities for property: Cable

      Community & HOA

      Community
      • Subdivision: River Pines
      HOA
      • Amenities included: Recreation Room, Boat Launch, RV/Boat Storage
      • Services included: Maintenance Grounds, Plowing, Recreation, Sewer, Trash, Park Rent
      • Additional fee info: Fee: $576
      Location
      • Region: Nashua

      Financial & listing details

      • Price per square foot: $260/sqft
      • Tax assessed value: $309,500
      • Annual tax amount: $5,209
      • Date on market: 6/24/2026
      • Road surface type: Paved
      • Body type: Double Wide

        Estimated market value

        $314,500

        $299,000 - $330,000

        $2,025/mo

        Price history

        DateEventPrice
        6/24/2026Listed for sale$319,900+482.3%$260/sqft
        Source: PrimeMLS #5096429 Report a problem
        7/20/2016Sold$54,933+57%$45/sqft
        Source: Public Record Report a problem
        4/2/2012Sold$35,000-35.2%$28/sqft
        Source: Public Record Report a problem
        9/1/2009Sold$54,000$44/sqft
        Source: Public Record Report a problem

        Public tax history

        YearProperty taxesTax assessment
        2024$1,619 $89,600
        2023$1,619 $89,600
        2022$1,619 +47.4%$89,600 +89.4%
        2021$1,098 -4.2%$47,300 -6.7%
        2020$1,146 +3.9%$50,700
        2019$1,103 +2.6%$50,700
        2018$1,075 -0.3%$50,700 +21.3%
        2017$1,078 +2.9%$41,800
        2016$1,048 +2.2%$41,800
        2015$1,025 +2%$41,800
        2014$1,005 $41,800
        2009-- --
        2007-- --
        2002-- --
        2001-- $30,500

        Find assessor info on the county website

        Monthly payment

        Estimated monthly payment$1,822
        All calculations are estimates and provided by Zillow, Inc. for informational purposes only. Actual amounts may vary.
        HOA fees may include property taxes on listings classified as Co-Ops. Contact the listing agent and/or owner for fee details.
        Mortgage interest rates are dependent on a number of factors, including credit score, down payment, and repayment length. Interest rate data provided by Zillow Group Marketplace, Inc. as of 1/1/1970 from various mortgage lenders with which we have lead or other similar arrangements; the Estimated Payment is an average of those rates.
        See how much you could borrow to make a competitive offer.

        Climate risks

        Neighborhood: 03062

        Getting around

        1 / 100
        Car-Dependent
        19 / 100
        Somewhat Bikeable

        Nearby schools

        GreatSchools rating

        A local agent can set up tours, give advice and negotiate with sellers.

        A local lender can help you make sure your offer is ready when you are.

        Browse local experts

        Similar homes

        Skip to the end of the carouselSkip to the beginning of the carousel