Welcome to 2 Hawthorne Lane, ideally situated on a desirable corner lot in the River Pines community of Nashua! Built in 2015, this well-maintained 2-bedroom, 2-bath home offers approximately 1,404 square feet of comfortable single-level living.Step inside to a bright and inviting layout featuring generous living space, a functional kitchen, and plenty of room to relax or entertain. The primary bedroom offers its own private bath, while the second bedroom and additional full bath provide flexibility for guests, a home office, or hobbies.The corner lot provides a more open setting and added outdoor space to enjoy. Experience the convenience of low-maintenance, one-level living in an established community, just minutes from shopping, dining, everyday conveniences, and major commuter routes.Whether you're looking to simplify, downsize, or simply enjoy easy single-level living, 2 Hawthorne Lane is ready to welcome your home. Open House Sunday Oct 4 11am-1pm.
For sale
$329,900
2 Hawthorne Ln, Nashua, NH 03062
2beds
1,404sqft
Mobile Home
Built in 2015
-- sqft lot
$326,100 Zestimate®
$235/sqft
$556/mo HOA
What's special
Desirable corner lotBright and inviting layoutGenerous living spaceFunctional kitchen
- 5 days
- 1,028
- 52
Zillow last checked:
Listing updated:
Listed by:
Marcos De Sa 978-726-3335,
RE/MAX Innovative Properties 603-589-8800
Source: MLS PIN,MLS#: 73585198
Facts & features
Interior
Bedrooms & bathrooms
- Bedrooms: 2
- Bathrooms: 2
- Full bathrooms: 2
Heating
- Central, Forced Air, Natural Gas
Cooling
- Central Air
Appliances
- Included: Range, Dishwasher, Microwave, Refrigerator, Washer, Dryer
Features
- Has basement: No
- Has fireplace: No
Interior area
- Total structure area: 1,404
- Total interior livable area: 1,404 sqft
- Finished area above ground: 1,404
Property
Parking
- Total spaces: 2
- Parking features: Paved Drive, Paved
- Uncovered spaces: 2
Features
- Patio & porch: Porch, Enclosed, Screened, Deck - Vinyl
- Exterior features: Porch, Porch - Enclosed, Porch - Screened, Deck - Vinyl, Pool - Inground, Pool - Above Ground, Storage, Sprinkler System
- Pool features: In Ground, Above Ground
Lot
- Features: Corner Lot
Details
- Parcel number: M:D L:00051 U:L16912,386621
- Zoning: R9
Construction
Type & style
- Home type: MobileManufactured
- Architectural style: Other (See Remarks)
- Property subtype: Mobile Home
Materials
- Frame, Modular
- Foundation: Slab
- Roof: Shingle
Condition
- Year built: 2015
Utilities & green energy
- Electric: Circuit Breakers
- Sewer: Private Sewer
- Water: Public
Community & HOA
Community
- Features: Pool, Other
HOA
- Has HOA: Yes
- HOA fee: $556 monthly
Location
- Region: Nashua
Financial & listing details
- Price per square foot: $235/sqft
- Tax assessed value: $325,300
- Annual tax amount: $5,475
- Date on market: 10/1/2026
- Road surface type: Paved
- Body type: Double Wide
Estimated market value
$326,100
$310,000 - $342,000
Not available
Price history
| Date | Event | Price |
|---|---|---|
| 9/29/2026 | Listed for sale | $329,900+3.3%$235/sqft |
Source:  PrimeMLS #5111967 Report a problem PrimeMLS #5111967 Report a problem | ||
| 8/21/2025 | Sold | $319,500-1.7%$228/sqft |
Source: PrimeMLS #5052205 Report a problem | ||
| 7/28/2025 | Contingent | $324,900$231/sqft |
Source: PrimeMLS #5052205 Report a problem | ||
| 7/18/2025 | Listed for sale | $324,900+91.2%$231/sqft |
Source: PrimeMLS #5052205 Report a problem | ||
| 6/29/2017 | Sold | $169,933$121/sqft |
Source: Public Record Report a problem | ||
Public tax history
| Year | Property taxes | Tax assessment |
|---|---|---|
| 2024 | $5,172 +4.7% | $325,300 +20% |
| 2023 | $4,940 +0.9% | $271,000 |
| 2022 | $4,897 +27.8% | $271,000 +64.2% |
| 2021 | $3,831 -1.1% | $165,000 -3.7% |
| 2020 | $3,875 +3.9% | $171,400 |
| 2019 | $3,730 +2.6% | $171,400 |
| 2018 | $3,635 -7.8% | $171,400 +12.2% |
| 2017 | $3,941 +2.9% | $152,800 |
| 2016 | $3,831 | $152,800 |
| 2015 | -- | -- |
Find assessor info on the county website
Monthly payment
Climate risks
Neighborhood: 03062
Nearby schools
Schools provided by the listing agent
- Middle: Brian S. Mccarthy Middle
- High: Nashua High School South
Source: MLS PIN. This data may not be complete. We recommend contacting the local school district to confirm school assignments for this home.
Similar homes
- $353,0002 bd2 ba1k sqftSandy Pond Condominium, Nashua, NH 03060Active
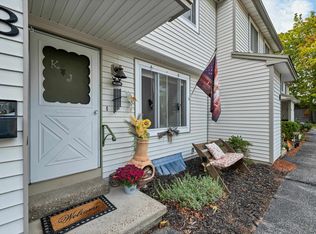 MLS ID #5112572, Champion Realty Group. PrimeMLS
 - $335,0003 bd2 ba1k sqft209 Hampstead Road, Derry, NH 03038Active
 MLS ID #5112056, Bob Barcelos. PrimeMLS
 - $310,0002 bd2 ba1.1k sqft307B Amherst Street #127, Nashua, NH 03063Active
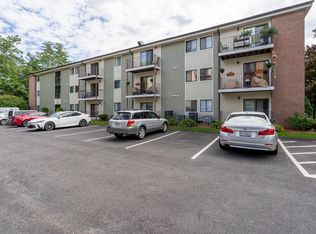 MLS ID #5109039, Kyle Kopaczynski. PrimeMLS
 - $365,0002 bd2 ba1.5k sqftCannongate III, Nashua, NH 03063Active
 MLS ID #5109635, RachNH Realty Group. PrimeMLS
