Desirable first-floor 2 bedroom, 2 bathroom, end-unit condo in Crosswoods Path, move-in ready with new carpet, fresh paint, and a brand-new furnace/central air (Nov. 2024). This bright, single-level home delivers 871 sq ft of efficient, well-planned living with no stairs from parking to your door. The open-concept living and dining area is anchored by French doors off the living room that open to a private patio, an easy transition between indoor and outdoor living. The kitchen is finished with granite countertops, stainless steel appliances, including a gas range, and enough room for a breakfast table. Washer and dryer hookups are tucked neatly into a hall closet. The primary bedroom includes double closets that lead directly into the ensuite bath, appointed with a stand-up shower. The second bedroom is generously proportioned and sits across from a full bath with a tub/shower, offering flexibility for guests, a home office, or additional roommates. Additional highlights: lockable basement storage, two assigned parking spaces plus visitor parking, and an association that covers building maintenance, snow removal, trash removal, and more. Merrimack offers an ideal balance of quiet residential living and everyday convenience. This condo sits close to shopping, dining, and everyday errands, with quick access to Route 3 and the F.E. Everett Turnpike, putting Nashua, Manchester, and the greater Boston commute well within reach. Outdoor enthusiasts will appreciate proximity to Wasserman Park, Horseshoe Pond, and the Merrimack River. It's a location built for both convenience and lifestyle. There is a gym/exercise room, a meeting room, and a game room. Showings delayed until the open house: Sat 9/12/26 10-12 and Sun 9/13/26 11-1.
Active
Listed by: REAL Broker NH, LLC • Shawna M Phillips
$339,900
5 Crosswoods Path Boulevard #11, Merrimack, NH 03054
2beds
871sqft
Condominium
Built in 2000
-- sqft lot
$-- Zestimate®
$390/sqft
$-- HOA
What's special
- 8 days
- 357
- 24
Zillow last checked:
Listing updated:
Listed by:
Shawna M Phillips,
REAL Broker NH, LLC Phone:603-315-6693,
Lila A Mohammed,
REAL Broker NH, LLC
Source: PrimeMLS,MLS#: 5109114
Facts & features
Interior
Bedrooms & bathrooms
- Bedrooms: 2
- Bathrooms: 2
- Full bathrooms: 2
Heating
- Natural Gas, Forced Air
Cooling
- Central Air
Appliances
- Included: Dishwasher, Microwave, Gas Range, Refrigerator
- Laundry: Laundry Hook-ups, 1st Floor Laundry
Features
- Primary BR w/ BA, Natural Light, Indoor Storage
- Flooring: Carpet, Hardwood, Tile
- Has basement: No
Interior area
- Total structure area: 871
- Total interior livable area: 871 sqft
- Finished area above ground: 871
- Finished area below ground: 0
Property
Parking
- Parking features: Shared Driveway
Accessibility
- Accessibility features: 1st Floor Bedroom, 1st Floor Full Bathroom, Access to Parking, No Stairs, No Stairs from Parking, One-Level Home, Paved Parking, 1st Floor Laundry
Features
- Levels: One
- Stories: 1
- Patio & porch: Patio
Lot
- Features: Condo Development, Landscaped, Near Shopping
Details
- Parcel number: MRMKM0007EL000046S0C511
- Zoning description: RESIDE
- Special conditions: Standard
Construction
Type & style
- Home type: Condo
- Architectural style: Garden
- Property subtype: Condominium
Materials
- Wood Frame, Vinyl Siding
- Foundation: Concrete
- Roof: Shingle
Condition
- New construction: No
- Year built: 2000
Utilities & green energy
- Electric: Circuit Breakers
- Sewer: Public Sewer
- Utilities for property: Phone, Cable, Other
Community & HOA
Community
- Security: Smoke Detector(s)
HOA
- Has HOA: Yes
- Amenities included: Maintenance Structure, Fitness Center, Recreation Room, Common Acreage, Other, Snow Removal, Trash Removal
- Services included: Maintenance Grounds, Plowing, Sewer, Trash, Water, HOA Fee
- Additional fee info: Fee: $364
Location
- Region: Merrimack
Financial & listing details
- Price per square foot: $390/sqft
- Tax assessed value: $209,900
- Annual tax amount: $4,641
- Date on market: 9/10/2026
Estimated market value
Not available
Estimated sales range
Not available
Not available
Price history
| Date | Event | Price |
|---|---|---|
| 9/12/2026 | Listed for sale | $339,900+7.9%$390/sqft |
Source:  PrimeMLS #5109114 Report a problem PrimeMLS #5109114 Report a problem | ||
| 12/27/2024 | Sold | $315,000$362/sqft |
Source: PrimeMLS #5022278 Report a problem | ||
| 11/15/2024 | Listed for sale | $315,000$362/sqft |
Source: PrimeMLS #5022278 Report a problem | ||
Public tax history
| Year | Property taxes | Tax assessment |
|---|---|---|
| 2024 | $4,343 +6.4% | $209,900 |
| 2023 | $4,083 +11.9% | $209,900 |
| 2022 | $3,648 +15.2% | $209,900 +59.5% |
| 2021 | $3,166 | $131,600 |
| 2020 | $3,166 -0.3% | $131,600 |
| 2019 | $3,176 +0.1% | $131,600 |
| 2018 | $3,174 +3.2% | $131,600 |
| 2017 | $3,075 +2.5% | $131,600 |
| 2016 | $2,999 +0.3% | $131,600 +8.9% |
| 2015 | $2,989 +2.6% | $120,900 |
| 2014 | $2,912 -10.4% | $120,900 -11% |
| 2013 | $3,249 | $135,900 |
Find assessor info on the county website
Monthly payment
Est. payment
Payment breakdown
Explore the cost of this home by adjusting the details. Changes won't be saved.Climate risks
Neighborhood: 03054
Nearby schools
Schools provided by the listing agent
- District: Merrimack Sch Dst SAU #26
Source: PrimeMLS. This data may not be complete. We recommend contacting the local school district to confirm school assignments for this home.
- $306,1002 bd2 ba871 sqft9 Crosswoods Path Blvd APT 33, Merrimack, NH 03054Off Market
- $320,8002 bd2 ba871 sqft7 Crosswoods Path Blvd APT 4B, Merrimack, NH 03054Off Market
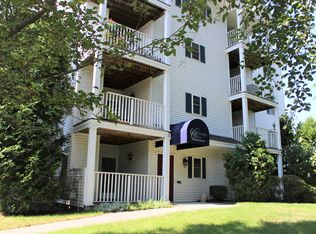
- $295,0002 bd1 ba816 sqft5 Crosswoods Path Blvd #B4, Merrimack, NH 03054Sold

- $316,2002 bd2 ba1k sqft5 Bernards Rd UNIT 28, Merrimack, NH 03054Off Market
Similar homes
- $305,0002 bd2 ba1k sqftSociety Hill, Merrimack, NH 03054Active
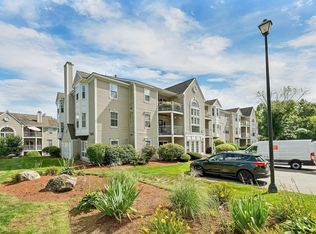 MLS ID #5107198, Anthony Piacenza. PrimeMLS
 - $350,0002 bd2 ba1.1k sqftMine Falls Condominiums, Nashua, NH 03063Active
 MLS ID #5107676, Paula Martin Group. PrimeMLS
 - $364,9002 bd3 ba882 sqft44 Emerald Street, Manchester, NH 03103Active
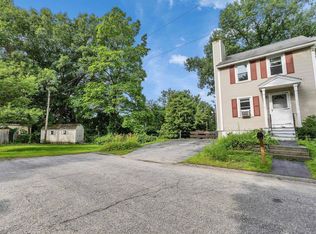 MLS ID #5101892, Kenny Laughters. PrimeMLS
 - $315,0002 bd1 ba1.1k sqftCohas Landing, Londonderry, NH 03053For Sale
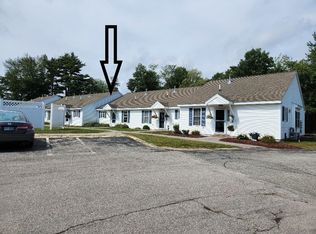 MLS ID #73569716, Judith L. Powell, Keller Williams Gateway Realty. MLS PIN
