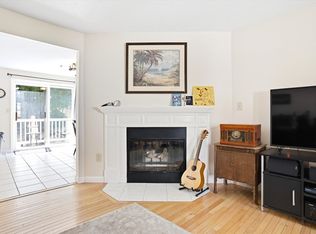
BACK ON MARKET - NO FAULT OF SELLER - Buyer had a home sale contingency. Excellent Opportunity!! Looking for a low-maintenance townhouse close to downtown Manchester, with easy access to Routes 293 and I-93? This 2-bedroom, 1.5-bath home at 41 Beech Hill Ave in Manchester, NH is the one you have been waiting for. Located off Brown Ave, minutes from shopping, restaurants, downtown Manchester, and Manchester-Boston Regional Airport. Morning light fills the first-floor living room, with a beautiful gas fireplace that adds extra warmth on those chilly winter nights. Open to the large eat-in kitchen with granite countertops, tile flooring, stainless appliances and a glass slider that leads to a private balcony. The perfect spot for morning coffee or unwinding after work. A half bath rounds out the main level. Upstairs, the primary bedroom has a vaulted ceiling, double closets, and a loft that works as a home office, reading nook, or workout space. A second bedroom and full bath complete the floor. The unfinished walk-out basement has a washer, dryer, and storage shelving as well as a full single-car garage. Plenty of on-street parking is available for guests. Natural gas heat and central AC. The HOA covers water, sewer, landscaping, trash, and snow removal. Pets allowed. Come see this beauty for yourself.
Active under contract
Listed by: EXP Realty • Kimberley Tufts • 888-398-7062
$335,000
41 Beech Hill Avenue, Manchester, NH 03103
2beds
1,292sqft
Condominium, Townhouse
Built in 1990
-- sqft lot
$-- Zestimate®
$259/sqft
$-- HOA
What's special
Full single-car garageBeautiful gas fireplaceStainless appliancesDouble closetsUnfinished walk-out basementPrivate balconyLarge eat-in kitchen
- 67 days
- 136
- 6
Zillow last checked:
Listing updated:
Listed by:
Kimberley Tufts,
EXP Realty Cell:603-867-9072
Source: PrimeMLS,MLS#: 5104750
Facts & features
Interior
Bedrooms & bathrooms
- Bedrooms: 2
- Bathrooms: 2
- Full bathrooms: 1
- 1/2 bathrooms: 1
Heating
- Natural Gas, Forced Air
Cooling
- Central Air
Appliances
- Included: Dishwasher, Dryer, Gas Range, Refrigerator, Washer, Gas Stove, Natural Gas Water Heater, Owned Water Heater, Tank Water Heater
- Laundry: In Basement
Features
- Ceiling Fan(s), Dining Area, Kitchen/Dining, Natural Light, Vaulted Ceiling(s)
- Flooring: Carpet, Ceramic Tile, Laminate, Wood
- Windows: Skylight(s)
- Basement: Concrete,Concrete Floor,Full,Insulated,Interior Stairs,Storage Space,Unfinished,Walkout,Exterior Entry,Basement Stairs,Interior Entry
- Has fireplace: Yes
- Fireplace features: Gas
Interior area
- Total structure area: 1,824
- Total interior livable area: 1,292 sqft
- Finished area above ground: 1,292
- Finished area below ground: 0
Video & virtual tour
Property
Parking
- Total spaces: 2
- Parking features: Shared Driveway, Paved, Auto Open, Direct Entry, Garage, On Site, Parking Spaces 2
- Garage spaces: 1
Features
- Levels: 2.5
- Stories: 2.5
- Exterior features: Balcony
Lot
- Features: Condo Development, Curbing, Landscaped, Level, Sidewalks, Street Lights, Near Shopping, Neighborhood, Near Hospital
Details
- Parcel number: MNCHM0691B000L0110
- Zoning description: Residential
- Special conditions: Standard
- Other equipment: Sprinkler System
Construction
Type & style
- Home type: Townhouse
- Property subtype: Condominium, Townhouse
Materials
- Fiberglss Batt Insulation, Wood Frame, Vinyl Siding
- Foundation: Poured Concrete
- Roof: Architectural Shingle
Condition
- New construction: No
- Year built: 1990
Utilities & green energy
- Electric: 100 Amp Service, Circuit Breakers
- Sewer: Public Sewer
- Utilities for property: Cable Available
Community & HOA
HOA
- Amenities included: Master Insurance, Landscaping, Snow Removal, Trash Removal
- Services included: Maintenance Grounds, Other, Plowing, Sewer, Trash, Water, Condo Association Fee
- Additional fee info: Fee: $400
Location
- Region: Manchester
Financial & listing details
- Price per square foot: $259/sqft
- Tax assessed value: $203,000
- Annual tax amount: $4,108
- Date on market: 8/13/2026
- Road surface type: Paved
Estimated market value
Not available
Estimated sales range
Not available
Not available
Price history
| Date | Event | Price |
|---|---|---|
| 9/20/2026 | Contingent | $335,000$259/sqft |
Source: eXp Realty #5104750 Report a problem | ||
| 9/14/2026 | Listed for sale | $335,000$259/sqft |
Source: eXp Realty #5104750 Report a problem | ||
| 8/18/2026 | Contingent | $335,000$259/sqft |
Source: eXp Realty #5104750 Report a problem | ||
| 8/13/2026 | Listed for sale | $335,000+3.1%$259/sqft |
Source:  PrimeMLS #5104750 Report a problem | ||
| 12/8/2023 | Sold | $325,000+1.6%$252/sqft |
Source: PrimeMLS #4976743 Report a problem | ||
| 11/12/2023 | Contingent | $320,000$248/sqft |
Source: PrimeMLS #4976743 Report a problem | ||
| 11/4/2023 | Listed for sale | $320,000+130.2%$248/sqft |
Source: PrimeMLS #4976743 Report a problem | ||
| 4/18/2013 | Sold | $139,000-0.6%$108/sqft |
Source: Public Record Report a problem | ||
| 3/5/2013 | Price change | $139,900-4.1%$108/sqft |
Source: HomeSeller Solution Services #4197211 Report a problem | ||
| 11/14/2012 | Listed for sale | $145,900+8.2%$113/sqft |
Source: HomeSeller Solution Services #4197211 Report a problem | ||
| 8/25/2011 | Listing removed | $134,900$104/sqft |
Source: HomeSeller Solution Services #4063176 Report a problem | ||
| 6/27/2011 | Price change | $134,900-11.8%$104/sqft |
Source: HomeSeller Solution Services #4063176 Report a problem | ||
| 6/18/2011 | Listed for sale | $152,900+126.5%$118/sqft |
Source: HomeSeller Solution Services #4063176 Report a problem | ||
| 12/31/1997 | Sold | $67,500$52/sqft |
Source: Public Record Report a problem | ||
Public tax history
| Year | Property taxes | Tax assessment |
|---|---|---|
| 2024 | $3,975 +5.3% | $203,000 +1.4% |
| 2023 | $3,776 +3.4% | $200,200 |
| 2022 | $3,652 +3.2% | $200,200 |
| 2021 | $3,540 +6.4% | $200,200 +48.4% |
| 2020 | $3,327 +1.4% | $134,900 |
| 2019 | $3,281 +2.7% | $134,900 |
| 2018 | $3,194 +1.5% | $134,900 |
| 2017 | $3,146 +0.8% | $134,900 |
| 2016 | $3,122 -12.9% | $134,900 -11.8% |
| 2015 | $3,584 -0.3% | $152,900 |
| 2014 | $3,593 +6% | $152,900 |
| 2012 | $3,391 +138.8% | $152,900 |
| 2005 | $1,420 +9.1% | -- |
| 2004 | $1,302 +2.8% | -- |
| 2003 | $1,266 +7.8% | -- |
| 2002 | $1,174 +3.3% | -- |
| 2001 | $1,137 | $74,100 |
Find assessor info on the county website
Monthly payment
Est. payment
Payment breakdown
Explore the cost of this home by adjusting the details. Changes won't be saved.Climate risks
Neighborhood: Highlands
Nearby schools
Schools provided by the listing agent
- Elementary: Highland-Goffs Falls School
- Middle: Southside Middle School
- High: Manchester Memorial High Sch
- District: Manchester Sch Dst SAU #37
Source: PrimeMLS. This data may not be complete. We recommend contacting the local school district to confirm school assignments for this home.


Similar homes
- $339,9002 bd2 ba1.4k sqftRockwood Terrace, Manchester, NH 03104Active
 MLS ID #5107251, Suzanne Damon. PrimeMLS
- $399,9003 bd2 ba1.6k sqft15 Springview Avenue, Manchester, NH 03103Active
 MLS ID #5114731, Sandra C Spicer. PrimeMLS
- $339,9002 bd1 ba1.1k sqftHidden Hollow, Manchester, NH 03109Active
 MLS ID #5106647, Jessica Marshall. PrimeMLS
- $499,9003 bd2 ba1.5k sqft205 Bourne Street, Manchester, NH 03103Active
 MLS ID #5113183, Julia E Martinage. PrimeMLS
