Welcome to tree-lined Beech Hill, where low-maintenance living meets one of Manchester's most convenient locations. This three-level townhouse offers the perfect blend of comfort, flexibility, and everyday convenience. The inviting living room features hardwood floors and a cozy gas fireplace, creating a warm and welcoming space to gather or unwind. The bright, open dining area is filled with natural light and opens through sliding doors to a private deck—perfect for your morning coffee, mealtimes, or relaxing at the end of the day. The fully applianced kitchen offers generous workspace and pantry, while a convenient half bath completes the main level. Upstairs you'll find two generously sized bedrooms and a full bath. Above the primary bedroom, a spacious loft provides the flexibility you are looking for. Whether you need a home office, media room, gaming space, fitness area, or reading retreat, this bonus space easily adapts to your lifestyle. The lower level adds even more convenience with a one-car garage, laundry area, and additional storage. Enjoy central air conditioning, efficient gas heat, two additional parking spaces, a new hot water heater (2025), and a new roof on the building. The pet-friendly association makes homeownership easier. Schedule your showing or visit an open house. Just minutes from South Willow Street, you'll have quick access to shopping, restaurants, parks, schools, downtown Manchester, Manchester-Boston Regional Airport, and I-93 and I-293 for an easy commute.Whether you're purchasing your first home, downsizing without compromise, or adding a smart investment to your portfolio, this Beech Hill townhouse offers the space, flexibility, and location to fit your lifestyle.
For sale
$324,000
35 Beech Hill Ave #0, Manchester, NH 03103
2beds
1,200sqft
:
Get pre-qualified$2,735/mo
Condominium, Townhouse
Built in 1990
-- sqft lot
$-- Zestimate®
$270/sqft
$400/mo HOA
What's special
One-car garageCozy gas fireplaceAdditional storagePrivate deckHardwood floorsCentral air conditioningEfficient gas heat
- 3 days |
- 367 |
- 14 |
Zillow last checked:
Listing updated:
Listed by:
Jennifer Frost 603-320-5020,
Keller Williams Realty - Londonderry 603-965-2992
Source: MLS PIN,MLS#: 73557510
Facts & features
Interior
Bedrooms & bathrooms
- Bedrooms: 2
- Bathrooms: 2
- Full bathrooms: 1
- 1/2 bathrooms: 1
Primary bedroom
- Level: Second
Bedroom 2
- Level: Second
Primary bathroom
- Features: Yes
Kitchen
- Level: First
Living room
- Level: First
Heating
- Forced Air, Natural Gas
Cooling
- Central Air
Appliances
- Included: Range, Dishwasher, Refrigerator
- Laundry: In Basement, In Unit
Features
- Loft
- Flooring: Wood, Tile, Carpet
- Has basement: Yes
- Number of fireplaces: 1
Interior area
- Total structure area: 1,200
- Total interior livable area: 1,200 sqft
- Finished area above ground: 1,200
Property
Parking
- Total spaces: 3
- Parking features: Under, Off Street
- Attached garage spaces: 1
- Uncovered spaces: 2
Features
- Patio & porch: Deck
- Exterior features: Deck
Details
- Parcel number: 355024
- Zoning: MDL
Construction
Type & style
- Home type: Townhouse
- Property subtype: Condominium, Townhouse
Materials
- Frame
- Roof: Shingle
Condition
- Year built: 1990
Utilities & green energy
- Electric: Circuit Breakers
- Sewer: Public Sewer
- Water: Public
Community & HOA
Community
- Features: Shopping, Park, Medical Facility, Highway Access, Public School
HOA
- Services included: Insurance, Maintenance Grounds, Snow Removal
- HOA fee: $400 monthly
Location
- Region: Manchester
Financial & listing details
- Price per square foot: $270/sqft
- Tax assessed value: $211,800
- Annual tax amount: $4,297
- Date on market: 7/31/2026
- Exclusions: Washer And Dryer
Estimated market value
Not available
Estimated sales range
Not available
Not available
Price history
| Date | Event | Price |
|---|---|---|
| 7/31/2026 | Listed for sale | $324,000$270/sqft |
Source: MLS PIN #73557510 Report a problem | ||
Public tax history
Tax history is unavailable.
Monthly payment
Est. payment
Payment breakdown
Explore the cost of this home by adjusting the details. Changes won't be saved.Climate risks
Neighborhood: Highlands
Nearby schools
GreatSchools rating
- 6/10Highland-Goffes Falls SchoolGrades: PK-4Distance: 1 mi
- 3/10Southside Middle SchoolGrades: 5-8Distance: 1.1 mi
- 3/10Manchester Memorial High SchoolGrades: 9-12Distance: 1.2 mi
- $359,800-- bd-- ba-- sqft35 Beech Hill Ave #A, Manchester, NH 03103Off Market
- $324,0002 bd2 ba1.2k sqft35 Beech Hill Ave, Manchester, NH 03103For Sale

- $317,0002 bd2 ba1.5k sqft31 Beech Hill Ave, Manchester, NH 03103Sold
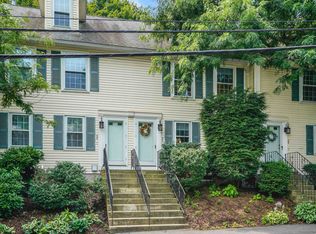
- $328,0002 bd2 ba1k sqft33 Beech Hill Ave, Manchester, NH 03103Sold

- $336,2002 bd1 ba1.4k sqft37 Beech Hill Ave, Manchester, NH 03103Off Market
- $332,2002 bd1 ba1k sqft39 Beech Hill Ave, Manchester, NH 03103Off Market
- $324,9002 bd2 ba1.1k sqft29 Beech Hill Ave, Manchester, NH 03103Sold
- $325,0002 bd2 ba1.1k sqft41 Beech Hill Ave, Manchester, NH 03103Sold
A local agent can set up tours, give advice and negotiate with sellers.
A local lender can help you make sure your offer is ready when you are.
Similar homes
- $300,0002 bd2 ba1.3k sqftRockwood Way, Manchester, NH 03103Active
 MLS ID #5102614, Cason Giordano. PrimeMLS
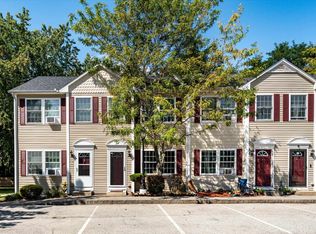
 - $300,0002 bd2 ba1k sqft49 Harvell Street #9, Manchester, NH 03102Active
 MLS ID #5102518, Fine Homes Group International. PrimeMLS
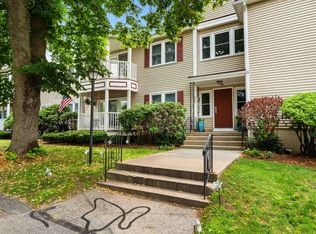
 - $324,9992 bd2 ba1.1k sqftPorter Place, Manchester, NH 03103Active
 MLS ID #5100150, Jeff Nyhan. PrimeMLS
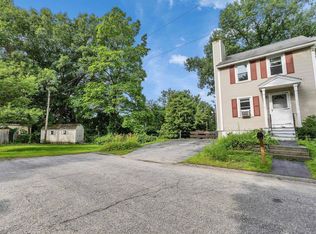
 - $389,9002 bd3 ba882 sqft44 Emerald Street, Manchester, NH 03103Active
 MLS ID #5101892, Kenny Laughters. PrimeMLS
 - $380,0002 bd2 ba1.4k sqftColeman's Crossing, Manchester, NH 03103ActiveMLS ID #5099330, Majlinda Shishko. PrimeMLS
- $330,0002 bd2 ba1.4k sqft16 Auclair Avenue, Manchester, NH 03102ActiveMLS ID #5095458, Julia E Martinage. PrimeMLS
- $324,9002 bd2 ba1.5k sqft14 Auclair Avenue, Manchester, NH 03102ActiveMLS ID #5093161, Theresa M Grella. PrimeMLS
- $369,9002 bd2 ba1k sqft17 Juniper Road #L, Derry, NH 03038-5541ActiveMLS ID #5102531, Laura Baliestiero. PrimeMLS
- $350,0002 bd2 ba1k sqft124 Cannongate III Road, Nashua, NH 03063ActiveMLS ID #5102746, Lisa Wilkens. PrimeMLS
- $424,0002 bd2 ba1.4k sqft124 Huse Road, Manchester, NH 03103ActiveMLS ID #5101470, Nadine Pelletier. PrimeMLS
- $349,0003 bd2 ba1.3k sqft50 Edward J Roy Drive #9, Manchester, NH 03104ActiveMLS ID #5097801, Laurie Norton Team. PrimeMLS
- $319,9002 bd2 ba1.5k sqftWoodside Commons, Milford, NH 03055ActiveMLS ID #5102318, Marcelle Oneail. PrimeMLS
- $439,9002 bd2 ba1k sqft222 Calef Road, Manchester, NH 03103ActiveMLS ID #5099770, Peter J Foster. PrimeMLS
- $349,0002 bd2 ba1.4k sqft24 Gunstock Ridge, Merrimack, NH 03054ActiveMLS ID #5102175, Kami Zink. PrimeMLS
- $320,0003 bd1 ba1.1k sqft148 Parker Street, Manchester, NH 03102ActiveMLS ID #5097941, Laurie Norton Team. PrimeMLS
- $380,0002 bd2 ba1.5k sqft90 Dawson Ave Condominium, Manchester, NH 03104ActiveMLS ID #5093813, Andrew Kieffer. PrimeMLS
- $370,0003 bd2 ba1.5k sqft1465 Hooksett Road #365, Hooksett, NH 03106ActiveMLS ID #5102367, Mary-Ellen Berg. PrimeMLS
- $475,0003 bd2 ba1.6k sqft127 Renard Street, Manchester, NH 03109ActiveMLS ID #5102050, Jane Riedel. PrimeMLS
- $260,0002 bd2 ba1.2k sqft17 Heritage Way, Manchester, NH 03104ActiveMLS ID #5101439, Ann Bennett. PrimeMLS
- $419,9002 bd2 ba1.4k sqftCarriage Homes, Manchester, NH 03102ActiveMLS ID #5102699, Vickie Wilcox. PrimeMLS
