Enjoy the benefits of owning a home with private outdoor space, flexible living areas, and a convenient Manchester location. This condex offers the perfect balance of comfort, affordability, and lifestyle. Welcome to 3 Harold St in Manchester's desirable North End! This 2 bedroom condex offers the comfort of townhouse style living with the added benefit of no monthly condo fee. Located on a quiet cul-de-sac and surrounded by a peaceful wooded setting, this home provides privacy, convenience, and a place to enjoy the best of homeownership. This 864 square foot home features an open concept first floor with updated hardwood flooring and an eat-in kitchen with maple cabinets. The living and dining areas flow seamlessly, creating a functional space for everyday living and entertaining. The second floor offers two bedrooms and a full bathroom, providing flexibility for a home office, guest space, hobbies, or additional storage needs. Enjoy private outdoor living with a deck, patio, and fenced backyard, offering space to relax, entertain, garden, or enjoy the outdoors. A full basement provides valuable storage space and includes laundry hookups. With no monthly condo fee and fewer maintenance responsibilities than single-family homes, this property offers a great opportunity to enjoy comfortable, low-maintenance living. Conveniently located near major commuter routes including Routes 3 and 93, this home provides easy access throughout Southern New Hampshire. Enjoy nearby parks, recreation, shopping, dining, and entertainment including Livingston Park, Derryfield Park, the Currier Museum of Art, SNHU Arena, and the Palace Theatre. Everyday conveniences are close by with The Mall of New Hampshire, Market Basket, Hannaford, Whole Foods Market, Home Depot, Target, and numerous restaurants along South Willow Street and Elm Street.
Active
Listed by: Harmony R.E. Inc. • Virginia Kazlouskas Gregory
$320,000
3 Harold Street, Manchester, NH 03104
2beds
864sqft
Condominium
Built in 1948
-- sqft lot
$313,700 Zestimate®
$370/sqft
$-- HOA
What's special
Updated hardwood flooringQuiet cul-de-sacPeaceful wooded settingPrivate outdoor spaceOpen concept first floor
- 55 days
- 1,226
- 58
Zillow last checked:
Listing updated:
Listed by:
Virginia Kazlouskas Gregory,
Harmony R.E. Inc. 603-883-8840
Source: PrimeMLS,MLS#: 5103584
Facts & features
Interior
Bedrooms & bathrooms
- Bedrooms: 2
- Bathrooms: 1
- Full bathrooms: 1
Heating
- Oil, Hot Air
Cooling
- None
Appliances
- Included: Refrigerator, Electric Stove, Exhaust Fan
- Laundry: In Basement
Features
- Ceiling Fan(s), Dining Area
- Flooring: Hardwood
- Windows: Blinds
- Basement: Bulkhead,Full,Interior Stairs,Storage Space,Unfinished,Interior Entry
Interior area
- Total structure area: 1,296
- Total interior livable area: 864 sqft
- Finished area above ground: 864
- Finished area below ground: 0
Property
Parking
- Parking features: Shared Driveway, Paved
Features
- Levels: Two
- Stories: 2
- Patio & porch: Patio
- Exterior features: Deck
- Fencing: Full
- Frontage length: Road frontage: 51
Lot
- Features: Level, Neighborhood
Details
- Parcel number: MNCHM0914B000L0026
- Zoning description: RES
Construction
Type & style
- Home type: Condo
- Architectural style: Colonial
- Property subtype: Condominium
Materials
- Wood Frame
- Foundation: Concrete
- Roof: Asphalt Shingle
Condition
- New construction: No
- Year built: 1948
Utilities & green energy
- Electric: Circuit Breakers
- Sewer: Public Sewer
- Utilities for property: Cable Available, Phone Available
Community & HOA
Community
- Subdivision: 3 & 7 Harold Street
Location
- Region: Manchester
Financial & listing details
- Price per square foot: $370/sqft
- Tax assessed value: $211,700
- Annual tax amount: $4,284
- Date on market: 8/6/2026
- Road surface type: Paved
Estimated market value
$313,700
$298,000 - $329,000
$1,936/mo
Price history
| Date | Event | Price |
|---|---|---|
| 8/6/2026 | Listed for sale | $320,000+363.8%$370/sqft |
Source:  PrimeMLS #5103584 Report a problem PrimeMLS #5103584 Report a problem | ||
| 5/19/2016 | Listing removed | $1,250+25%$1/sqft |
Source: DCU Realty, LLC #4477786 Report a problem | ||
| 12/8/2014 | Listing removed | $1,000$1/sqft |
Source: DCU Realty, LLC #4385212 Report a problem | ||
| 9/23/2014 | Listed for rent | $1,000+5.3%$1/sqft |
Source: DCU Realty, LLC #4385212 Report a problem | ||
| 5/28/2013 | Listing removed | $950$1/sqft |
Source: DCU Realty LLC #4226189 Report a problem | ||
| 5/7/2013 | Price change | $950-5%$1/sqft |
Source: DCU Realty LLC #4226189 Report a problem | ||
| 4/3/2013 | Listed for rent | $1,000$1/sqft |
Source: DCU Realty LLC #4226189 Report a problem | ||
| 5/18/2012 | Sold | $69,000-1.3%$80/sqft |
Source: Agent Provided Report a problem | ||
| 4/18/2012 | Price change | $69,900-12.5%$81/sqft |
Source: Homepath #4133944 Report a problem | ||
| 3/17/2012 | Price change | $79,900-11.1%$92/sqft |
Source: Homepath #4133944 Report a problem | ||
| 2/17/2012 | Listed for sale | $89,900-4.3%$104/sqft |
Source: RE/MAX Area Real Estate Network #4133944 Report a problem | ||
| 1/18/2012 | Sold | $93,900+34.3%$109/sqft |
Source: Public Record Report a problem | ||
| 6/19/2011 | Price change | $69,900-22.3%$81/sqft |
Source: RE/MAX Omega Group #4033957 Report a problem | ||
| 4/23/2011 | Price change | $90,000-5.2%$104/sqft |
Source: RE/MAX OMEGA GROUP #4033957 Report a problem | ||
| 11/18/2010 | Listed for sale | $94,900$110/sqft |
Source: RE/MAX Omega Group #4033957 Report a problem | ||
Public tax history
| Year | Property taxes | Tax assessment |
|---|---|---|
| 2024 | $4,145 +3.8% | $211,700 |
| 2023 | $3,993 +3.4% | $211,700 |
| 2022 | $3,861 +3.2% | $211,700 |
| 2021 | $3,743 +6.5% | $211,700 +48.6% |
| 2020 | $3,514 +1.4% | $142,500 |
| 2019 | $3,466 +2.7% | $142,500 |
| 2018 | $3,374 +1.5% | $142,500 |
| 2017 | $3,323 +0.8% | $142,500 |
| 2016 | $3,297 +27.3% | $142,500 +29% |
| 2015 | $2,590 -0.3% | $110,500 |
| 2014 | $2,597 +6% | $110,500 |
| 2012 | $2,451 | $110,500 |
| 2011 | -- | $110,500 -33.4% |
| 2010 | -- | $165,900 |
| 2009 | $1,521 +2.4% | $165,900 |
| 2005 | $1,486 +9.1% | -- |
| 2004 | $1,362 +2.8% | -- |
| 2003 | $1,325 -22.2% | -- |
| 2002 | $1,703 +28.9% | -- |
| 2001 | $1,321 | $86,100 |
Find assessor info on the county website
Monthly payment
Est. payment
Payment breakdown
Explore the cost of this home by adjusting the details. Changes won't be saved.Climate risks
Neighborhood: North End
Nearby schools
Schools provided by the listing agent
- Elementary: Webster Elementary School
- Middle: Hillside Middle School
- High: Manchester Central High Sch
- District: Manchester Sch Dst SAU #37
Source: PrimeMLS. This data may not be complete. We recommend contacting the local school district to confirm school assignments for this home.
Similar homes
- $318,0002 bd2 ba1.2k sqft17 Heritage Way, Manchester, NH 03104Active
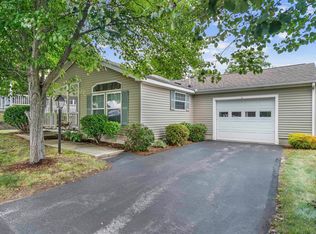 MLS ID #5109484, Ann Bennett. PrimeMLS
 - $369,5002 bd1 ba1k sqft46 Myrtle Street, Manchester, NH 03104Active
 MLS ID #5108916, Lisa Lally. PrimeMLS
 - $364,9002 bd3 ba882 sqft44 Emerald Street, Manchester, NH 03103Active
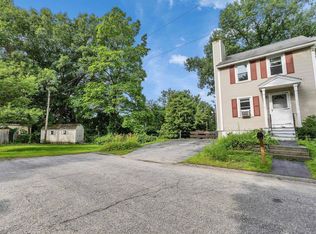 MLS ID #5101892, Kenny Laughters. PrimeMLS
 - $295,0002 bd2 ba948 sqftManchester West Assoc, Manchester, NH 03102Active
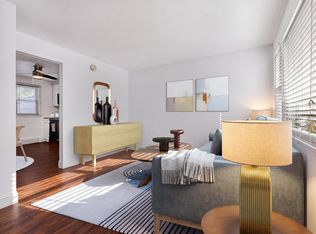 MLS ID #5106525, Chris Grant. PrimeMLS
