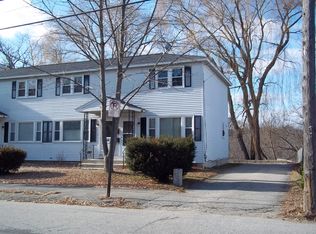
Welcome to 24 Blucher Street, a freshly updated Manchester townhome offering comfort, convenience, and an easy move-in-ready opportunity. Step inside this 2 bedroom 1.5 bath property to find fresh paint and brand-new carpeting, creating a clean and inviting feel from the moment you arrive. The kitchen features a new stove, while the bathroom has been refreshed with a new shower. Enjoy the convenience of in unit laundry, two off-street parking spaces, along with public water, public sewer, and natural gas. Centrally located and minutes from downtown restaurants, shopping, hospitals, major commuter routes and Manchester-Boston Regional Airport, this home puts everyday necessities within easy reach. Whether you're a first-time buyer, downsizing, investor or looking for an affordable alternative to renting, 24 Blucher Street is ready for its next owner! Some photos are virtually staged.
Active
Listed by: Keller Williams Realty Metro-Londonderry • Chris Grant
Price cut: $5.1K (9/30)
$289,900
24 Blucher Street, Manchester, NH 03102
2beds
948sqft
Condominium, Townhouse
Built in 1971
-- sqft lot
$-- Zestimate®
$306/sqft
$-- HOA
What's special
Two off-street parking spacesBrand-new carpetingFresh paintIn unit laundry
- 45 days
- 894
- 36
Zillow last checked:
Listing updated:
Listed by:
Chris Grant,
Keller Williams Realty Metro-Londonderry 603-232-8282
Source: PrimeMLS,MLS#: 5106525
Facts & features
Interior
Bedrooms & bathrooms
- Bedrooms: 2
- Bathrooms: 2
- Full bathrooms: 1
- 1/2 bathrooms: 1
Heating
- Natural Gas, Baseboard, Hot Water
Cooling
- None
Appliances
- Included: Dishwasher, Refrigerator, Electric Stove, Natural Gas Water Heater
- Laundry: Laundry Hook-ups
Features
- Ceiling Fan(s)
- Flooring: Carpet, Vinyl
- Basement: Concrete,Partially Finished,Basement Stairs,Interior Entry
Interior area
- Total structure area: 1,152
- Total interior livable area: 948 sqft
- Finished area above ground: 768
- Finished area below ground: 180
Property
Parking
- Total spaces: 2
- Parking features: Paved, Off Street, Parking Spaces 2
Features
- Levels: Two
- Stories: 2
Lot
- Features: City Lot, Level, Sidewalks, Near Hospital
Details
- Parcel number: MNCHM0736B000L0014C
- Zoning description: R
- Special conditions: Standard
Construction
Type & style
- Home type: Townhouse
- Property subtype: Condominium, Townhouse
Materials
- Wood Frame, Vinyl Siding
- Foundation: Concrete
- Roof: Asphalt Shingle
Condition
- New construction: No
- Year built: 1971
Utilities & green energy
- Electric: Circuit Breakers
- Sewer: Public Sewer
- Utilities for property: Cable Available
Community & HOA
HOA
- Amenities included: Landscaping
- Services included: Sewer, Trash, Water, Condo Association Fee
- Additional fee info: Fee: $150
Location
- Region: Manchester
Financial & listing details
- Price per square foot: $306/sqft
- Tax assessed value: $187,500
- Annual tax amount: $3,671
- Date on market: 8/25/2026
Estimated market value
Not available
Estimated sales range
Not available
Not available
Price history
| Date | Event | Price |
|---|---|---|
| 9/30/2026 | Price change | $289,900-1.7%$306/sqft |
Source:  PrimeMLS #5106525 Report a problem PrimeMLS #5106525 Report a problem | ||
| 8/25/2026 | Listed for sale | $295,000+53.6%$311/sqft |
Source: PrimeMLS #5106525 Report a problem | ||
| 4/28/2021 | Sold | $192,000$203/sqft |
Source: Public Record Report a problem | ||
Public tax history
| Year | Property taxes | Tax assessment |
|---|---|---|
| 2024 | $3,671 +3.8% | $187,500 |
| 2023 | $3,536 +3.4% | $187,500 |
| 2022 | $3,420 +3.2% | $187,500 |
| 2021 | $3,315 +31.5% | $187,500 +83.5% |
| 2020 | $2,520 +1.4% | $102,200 |
| 2019 | $2,486 +2.7% | $102,200 |
| 2018 | $2,420 +1.6% | $102,200 |
| 2017 | $2,383 +0.8% | $102,200 |
| 2016 | $2,365 -4.2% | $102,200 -2.9% |
| 2015 | $2,468 -0.3% | $105,300 |
| 2014 | $2,475 +6% | $105,300 |
| 2012 | $2,336 | $105,300 |
Find assessor info on the county website
Monthly payment
Est. payment
Payment breakdown
Explore the cost of this home by adjusting the details. Changes won't be saved.Climate risks
Neighborhood: Piscataquog
Nearby schools
Schools provided by the listing agent
- District: Manchester Sch Dst SAU #37
Source: PrimeMLS. This data may not be complete. We recommend contacting the local school district to confirm school assignments for this home.
Similar homes
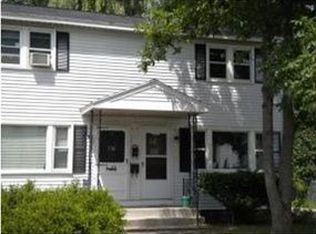
- $307,5002 bd2 ba1.4k sqft16 Auclair Avenue, Manchester, NH 03102Active
 MLS ID #5095458, Julia E Martinage. PrimeMLS
 - $--3 bd1 ba1.1k sqft24 Hale St, Manchester, NH 03102Auction
 Auction.com 2
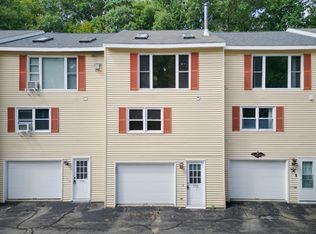
 - $349,9002 bd2 ba1.4k sqftRockwood Terrace, Manchester, NH 03104Active
 MLS ID #5107251, Suzanne Damon. PrimeMLS
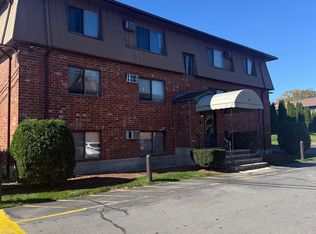
 - $199,9002 bd1 ba728 sqft45 Log Street #1H, Manchester, NH 03102Active
 MLS ID #5113052, Frank j Rosano. PrimeMLS
