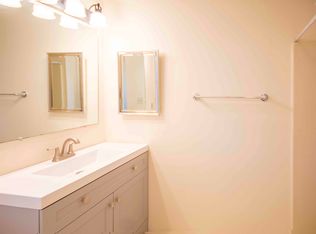
Desirable Cohas Landing - 55+ community - two bedroom condo; carefree open concept living all on one level. Sunny kitchen with spacious peninsula flows into dining area and living area with ceiling fan. Impressive amount of closet space throughout. Main bedroom has direct access to full bath and laundry. The bath and separate mechanical room (with convenient pull down staircase to attic) separates the two bedrooms for increased privacy. Easy access to major routes. Price reflects any needed cosmetics. Being sold as-is.
For sale
Price cut: $14.9K (9/17)
$315,000
491 Mammoth Rd Unit 9, Londonderry, NH 03053
2beds
1,148sqft
Condominium
Built in 1997
-- sqft lot
$313,700 Zestimate®
$274/sqft
$400/mo HOA
What's special
Ceiling fanSunny kitchenSpacious peninsula
- 39 days
- 798
- 20
Zillow last checked:
Listing updated:
Listed by:
Judith L. Powell 603-303-6270,
Keller Williams Gateway Realty 603-912-5470
Source: MLS PIN,MLS#: 73569716
Facts & features
Interior
Bedrooms & bathrooms
- Bedrooms: 2
- Bathrooms: 1
- Full bathrooms: 1
- Main level bathrooms: 1
Primary bedroom
- Features: Bathroom - Full, Closet
- Level: First
Bedroom 2
- Features: Walk-In Closet(s)
- Level: First
Bathroom 1
- Features: Bathroom - Full, Bathroom - With Tub & Shower, Closet - Linen, Flooring - Stone/Ceramic Tile, Washer Hookup
- Level: Main,First
Dining room
- Features: Open Floorplan, Lighting - Overhead
- Level: First
Kitchen
- Features: Exterior Access, Open Floorplan
- Level: Main,First
Living room
- Features: Ceiling Fan(s), Vaulted Ceiling(s), Balcony / Deck, Exterior Access, Open Floorplan
- Level: First
Heating
- Forced Air, Natural Gas
Cooling
- Central Air
Appliances
- Included: Range, Dishwasher, Microwave, Washer, Dryer
- Laundry: Bathroom - Full, Main Level, First Floor, In Unit, Washer Hookup
Features
- Walk-up Attic
- Flooring: Tile, Laminate
- Has basement: No
- Has fireplace: No
- Common walls with other units/homes: 2+ Common Walls
Interior area
- Total structure area: 1,148
- Total interior livable area: 1,148 sqft
- Finished area above ground: 1,148
Property
Parking
- Total spaces: 2
- Parking features: Off Street, Guest, Paved
- Uncovered spaces: 2
Accessibility
- Accessibility features: Accessible Entrance
Features
- Entry location: Unit Placement(Ground)
- Patio & porch: Deck
- Exterior features: Deck
Details
- Parcel number: M:015 L:131C9,1101894
- Zoning: R-III
Construction
Type & style
- Home type: Condo
- Property subtype: Condominium
- Attached to another structure: Yes
Materials
- Roof: Shingle
Condition
- Year built: 1997
Utilities & green energy
- Electric: Circuit Breakers
- Sewer: Other
- Water: Other
- Utilities for property: for Electric Range, Washer Hookup
Community & HOA
Community
- Features: Shopping, Walk/Jog Trails, Golf, Medical Facility, Bike Path, Highway Access, Adult Community
- Senior community: Yes
HOA
- Services included: Maintenance Grounds, Snow Removal, Trash
- HOA fee: $400 monthly
Location
- Region: Londonderry
Financial & listing details
- Price per square foot: $274/sqft
- Tax assessed value: $241,800
- Annual tax amount: $3,903
- Date on market: 9/5/2026
Estimated market value
$313,700
$298,000 - $329,000
$2,418/mo
Price history
| Date | Event | Price |
|---|---|---|
| 9/17/2026 | Price change | $315,000-4.5%$274/sqft |
Source:  PrimeMLS #5107092 Report a problem PrimeMLS #5107092 Report a problem | ||
| 8/28/2026 | Listed for sale | $329,900+126%$287/sqft |
Source: PrimeMLS #5107092 Report a problem | ||
| 8/25/2017 | Sold | $146,000-4.3%$127/sqft |
Source: PrimeMLS #4644140 Report a problem | ||
| 7/17/2017 | Pending sale | $152,500$133/sqft |
Source: Better Homes & Gardens Real Estate/The Masiello Group #4644140 Report a problem | ||
| 6/29/2017 | Listed for sale | $152,500-8.1%$133/sqft |
Source: BHG Masiello Londonderry #4644140 Report a problem | ||
| 10/11/2005 | Sold | $166,000+105.2%$145/sqft |
Source: Public Record Report a problem | ||
| 8/4/1999 | Sold | $80,900$70/sqft |
Source: Public Record Report a problem | ||
Public tax history
| Year | Property taxes | Tax assessment |
|---|---|---|
| 2024 | $3,903 +3.1% | $241,800 |
| 2023 | $3,784 +10.3% | $241,800 +30.3% |
| 2022 | $3,430 +1.3% | $185,600 +10.3% |
| 2020 | $3,385 +3.7% | $168,300 |
| 2019 | $3,263 +36.1% | $168,300 +53% |
| 2018 | $2,398 +0.9% | $110,000 |
| 2017 | $2,377 +0.5% | $110,000 |
| 2016 | $2,365 +2.3% | $110,000 |
| 2015 | $2,312 -0.3% | $110,000 |
| 2014 | $2,320 | $110,000 |
Find assessor info on the county website
Monthly payment
Est. payment
Payment breakdown
Explore the cost of this home by adjusting the details. Changes won't be saved.Climate risks
Neighborhood: 03053
- $321,1002 bd2 ba1.1k sqft491 Mammoth Rd UNIT 39, Londonderry, NH 03053Off Market
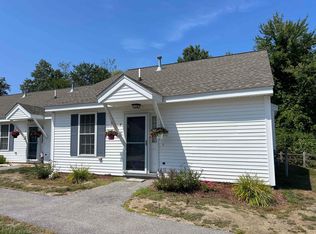
- $337,0002 bd1 ba1.1k sqft491 Mammoth Rd UNIT 7, Londonderry, NH 03053Sold
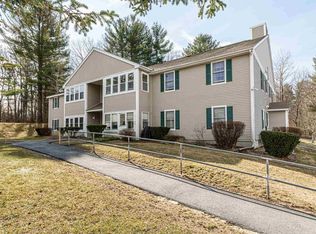
- $320,0002 bd2 ba1.1k sqft491 Mammoth Rd UNIT 41, Londonderry, NH 03053Sold

- $374,9002 bd1 ba1.1k sqft491 Mammoth Rd UNIT 12, Londonderry, NH 03053Sold
Similar homes
- $219,9002 bd1 ba710 sqft1 Charleston Avenue #19, Londonderry, NH 03053Active
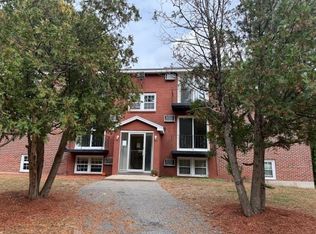 MLS ID #5113329, Brian Daniels. PrimeMLS
 - $365,0002 bd2 ba1.3k sqft41 Fieldstone Drive, Londonderry, NH 03053Active
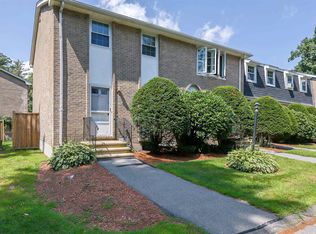 MLS ID #5104801, Sherre Dubis. PrimeMLS
 - $349,9002 bd2 ba1.4k sqftRockwood Terrace, Manchester, NH 03104Active
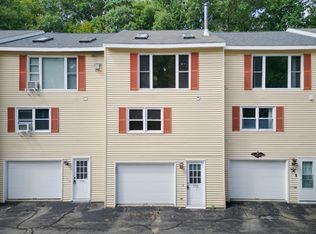 MLS ID #5107251, Suzanne Damon. PrimeMLS
 - $335,0002 bd2 ba1.3k sqftHarris Pond, Merrimack, NH 03054Active
 MLS ID #5092109, Cassie Eaton. PrimeMLS
