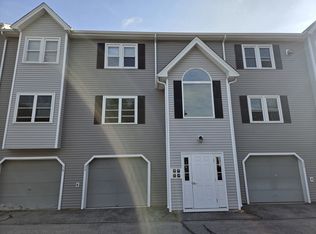
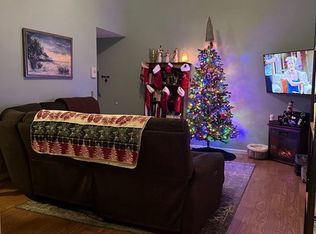
NEW FINANCING OPTIONS! If you previously considered this home, now is the time to take another look. Building 74 has received a Certificate of Completion from the Town of Dracut, and financing options are now available, including a spot FHA loan for qualified buyers and portfolio loan programs through select lenders. Buyers should confirm eligibility and terms with their lender. Welcome to Winding Brook Condominiums, where comfort, convenience, and low-maintenance living come together. This beautifully updated two-bedroom, one-bath unit features a remodeled kitchen and bathroom, fresh paint, and newer laminate flooring, creating a bright and inviting atmosphere..Ideal for first-time buyers, downsizers, or anyone seeking move-in-ready living, the home also includes a private garage, assigned parking space, private storage, and a dedicated laundry area. With its attractive new price and expanded financing possibilities, this property deserves a fresh look. Visit the open house or schedule a private showing today.
For sale
Price cut: $100 (10/8)
$324,900
74 Tennis Plaza Rd Unit 31, Dracut, MA 01826
2beds
1,054sqft
Condominium
Built in 1985
-- sqft lot
$323,600 Zestimate®
$308/sqft
$324/mo HOA
What's special
Dedicated laundry areaRemodeled kitchenPrivate garageBright and inviting atmosphereAssigned parking spaceNewer laminate flooringFresh paint
- 100 days
- 679
- 35
Zillow last checked:
Listing updated:
Listed by:
Mark Beliveau 978-387-3464,
Lamacchia Realty, Inc. 978-250-1900
Source: MLS PIN,MLS#: 73543784
Facts & features
Interior
Bedrooms & bathrooms
- Bedrooms: 2
- Bathrooms: 1
- Full bathrooms: 1
Primary bedroom
- Features: Ceiling Fan(s), Closet, Flooring - Laminate, Window(s) - Picture, Cable Hookup
- Level: Second
- Area: 214.27
- Dimensions: 15.58 x 13.75
Bedroom 2
- Features: Closet, Flooring - Laminate, Window(s) - Picture, Cable Hookup
- Level: Second
- Area: 161.63
- Dimensions: 14.58 x 11.08
Primary bathroom
- Features: No
Bathroom 1
- Features: Bathroom - Full, Bathroom - With Tub & Shower, Flooring - Laminate, Countertops - Upgraded, Cabinets - Upgraded, Lighting - Overhead
- Area: 39.33
- Dimensions: 8 x 4.92
Dining room
- Features: Flooring - Laminate, Window(s) - Picture, Recessed Lighting, Lighting - Overhead
- Level: Second
- Area: 75.94
- Dimensions: 11.25 x 6.75
Kitchen
- Features: Flooring - Laminate, Countertops - Upgraded, Cabinets - Upgraded, Lighting - Overhead
- Level: Second
- Area: 123.75
- Dimensions: 11.25 x 11
Living room
- Features: Flooring - Laminate, Window(s) - Picture, Balcony / Deck, Cable Hookup, Exterior Access, Recessed Lighting
- Level: Second
- Area: 227.12
- Dimensions: 12.92 x 17.58
Heating
- Forced Air, Natural Gas
Cooling
- Central Air
Appliances
- Included: Range, Dishwasher, Microwave, Refrigerator, Washer, Dryer
- Laundry: Electric Dryer Hookup, Walk-in Storage, Washer Hookup, Lighting - Overhead, First Floor, In Unit
Features
- Flooring: Carpet, Laminate
- Windows: Insulated Windows
- Has basement: No
- Has fireplace: No
- Common walls with other units/homes: 2+ Common Walls
Interior area
- Total structure area: 1,054
- Total interior livable area: 1,054 sqft
- Finished area above ground: 1,054
Property
Parking
- Total spaces: 2
- Parking features: Attached, Under, Storage, Off Street, Assigned, Guest
- Attached garage spaces: 1
- Uncovered spaces: 1
Features
- Entry location: Unit Placement(Upper)
- Patio & porch: Deck
- Exterior features: Deck
Details
- Parcel number: M:44 B:229 L:2.31,3512079
- Zoning: res
- Other equipment: Intercom
Construction
Type & style
- Home type: Condo
- Property subtype: Condominium
- Attached to another structure: Yes
Materials
- Frame
- Roof: Shingle
Condition
- Year built: 1985
Utilities & green energy
- Electric: Circuit Breakers
- Sewer: Public Sewer
- Water: Public
Community & HOA
Community
- Features: Public Transportation, Shopping, Walk/Jog Trails, Conservation Area, Public School
- Security: Intercom
HOA
- Services included: Insurance, Maintenance Structure, Maintenance Grounds, Trash
- HOA fee: $324 monthly
Location
- Region: Dracut
Financial & listing details
- Price per square foot: $308/sqft
- Tax assessed value: $296,400
- Annual tax amount: $3,000
- Date on market: 7/2/2026
- Listing terms: Contract
Estimated market value
$323,600
$307,000 - $340,000
$2,318/mo
Price history
| Date | Event | Price |
|---|---|---|
| 10/8/2026 | Price change | $324,9000%$308/sqft |
Source: MLS PIN #73543784 Report a problem | ||
| 8/5/2026 | Price change | $325,000-1.5%$308/sqft |
Source: MLS PIN #73543784 Report a problem | ||
| 7/29/2026 | Price change | $330,000-5.7%$313/sqft |
Source: MLS PIN #73543784 Report a problem | ||
| 7/1/2026 | Listed for sale | $350,000+8.6%$332/sqft |
Source: MLS PIN #73543784 Report a problem | ||
| 10/31/2023 | Sold | $322,400+7.5%$306/sqft |
Source: MLS PIN #73157928 Report a problem | ||
| 9/11/2023 | Listed for sale | $299,900+123.1%$285/sqft |
Source: MLS PIN #73157928 Report a problem | ||
| 3/2/2011 | Sold | $134,400-3.9%$128/sqft |
Source: Public Record Report a problem | ||
| 11/12/2010 | Listed for sale | $139,900+49.6%$133/sqft |
Source: NRT NewEngland #71123323 Report a problem | ||
| 2/29/2000 | Sold | $93,500+29%$89/sqft |
Source: Public Record Report a problem | ||
| 6/30/1998 | Sold | $72,500+20.8%$69/sqft |
Source: Public Record Report a problem | ||
| 6/1/1995 | Sold | $60,000+69%$57/sqft |
Source: Public Record Report a problem | ||
| 12/16/1993 | Sold | $35,500-33.6%$34/sqft |
Source: Public Record Report a problem | ||
| 7/1/1993 | Sold | $53,500$51/sqft |
Source: Public Record Report a problem | ||
Public tax history
| Year | Property taxes | Tax assessment |
|---|---|---|
| 2025 | $3,000 +3.2% | $296,400 +6.6% |
| 2024 | $2,906 +7.2% | $278,100 +18.8% |
| 2023 | $2,710 +5.4% | $234,000 +11.9% |
| 2022 | $2,571 +0.3% | $209,200 +6.2% |
| 2021 | $2,563 +8.2% | $197,000 +11% |
| 2020 | $2,368 +4% | $177,400 +7.2% |
| 2019 | $2,276 +3.3% | $165,500 +6.2% |
| 2017 | $2,203 +6.9% | $155,800 +12.2% |
| 2016 | $2,061 +7.7% | $138,900 +8.3% |
| 2015 | $1,914 +15.9% | $128,200 +12.5% |
| 2014 | $1,652 -10.7% | $114,000 -15% |
| 2013 | $1,849 -0.9% | $134,100 -7.1% |
| 2012 | $1,866 +4% | $144,300 +2.1% |
| 2011 | $1,794 +4.2% | $141,400 -3% |
| 2010 | $1,722 -1.8% | $145,800 -9.7% |
| 2009 | $1,753 +3% | $161,400 +0.1% |
| 2008 | $1,702 +6.3% | $161,300 -2.2% |
| 2007 | $1,601 | $165,000 |
Find assessor info on the county website
Monthly payment
Est. payment
Payment breakdown
Explore the cost of this home by adjusting the details. Changes won't be saved.Climate risks
Neighborhood: 01826
Nearby schools
Schools provided by the listing agent
- Elementary: Brookside
- Middle: Richardson
- High: Dracut High School
Source: MLS PIN. This data may not be complete. We recommend contacting the local school district to confirm school assignments for this home.


Similar homes
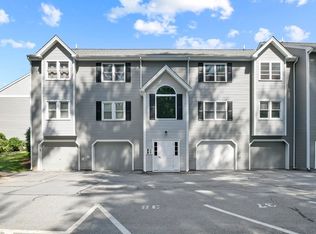
- $324,9002 bd1 ba1k sqftWinding Brook Condominium Complex, Dracut, MA 01826For Sale
 MLS ID #73577847, Suzanne Domestico, Century 21 Custom Home Realty. MLS PIN
 - $299,9002 bd1 ba840 sqftHillshire Farms, Dracut, MA 01826For Sale
 MLS ID #73556975, Christine Beaudry, Realty One Group Nest. MLS PIN
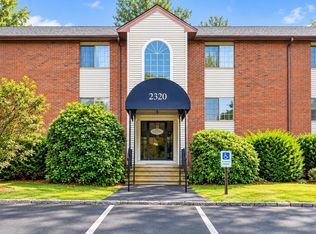
 - $295,5002 bd1 ba918 sqftEvergreen Preserve, Lowell, MA 01854For Sale
 MLS ID #73583151, Andrew Weiner, RE/MAX Realty Experts. MLS PIN
 - $410,0002 bd2 ba1.2k sqft62 Frederick St APT 37, Dracut, MA 01826For Sale
 MLS ID #73562912, Najwah Miceli, Najwah Hashem Miceli. MLS PIN
