Welcome to Hillshire Farms! Refreshed and Ready for You to Move Right In! Recent Updates includes: Dryer Vent cleaned, furnace serviced, carpet installed, interior paint (2026), new Washer/Dryer installed (2025), 4 windows and window trim replaced (2020), Tub replaced (2020), Electrical Panel & baseboards replaced (2018). First-Floor condo with 2-Bedrooms, 1 Bathroom and a private patio overlooking the peaceful backyard and trees. Open Concept living room and dining room with a slider to the patio, spacious primary bedroom, two walk-in closets, kitchen with pantry and updated appliances, in-unit laundry. 2 parking spots are included. Hillshire Farms is located minutes from Lowell and Tyngsboro and a short drive to Nashua, NH!
For sale
$320,000
68 Lantern Ln Unit 7, Dracut, MA 01826
2beds
840sqft
Condominium
Built in 1986
-- sqft lot
$318,100 Zestimate®
$381/sqft
$336/mo HOA
What's special
In-unit laundrySpacious primary bedroomSlider to the patioTwo walk-in closets
- 33 days
- 748
- 42
Zillow last checked:
Listing updated:
Listed by:
Christine Beaudry 978-512-9367,
Realty One Group Nest 978-255-4394
Source: MLS PIN,MLS#: 73556975
Facts & features
Interior
Bedrooms & bathrooms
- Bedrooms: 2
- Bathrooms: 1
- Full bathrooms: 1
Primary bedroom
- Features: Closet, Flooring - Wall to Wall Carpet
- Level: First
- Area: 154
- Dimensions: 14 x 11
Bedroom 2
- Features: Closet, Flooring - Wall to Wall Carpet, Lighting - Sconce
- Level: First
- Area: 90
- Dimensions: 10 x 9
Primary bathroom
- Features: No
Bathroom 1
- Features: Bathroom - Full, Bathroom - With Tub & Shower, Flooring - Vinyl
- Level: First
- Area: 28
- Dimensions: 7 x 4
Dining room
- Features: Closet, Flooring - Stone/Ceramic Tile, Exterior Access, Slider, Lighting - Overhead
- Level: First
- Area: 80
- Dimensions: 10 x 8
Kitchen
- Features: Flooring - Stone/Ceramic Tile, Pantry, Lighting - Overhead
- Level: First
- Area: 88
- Dimensions: 11 x 8
Living room
- Features: Flooring - Wall to Wall Carpet
- Level: First
- Area: 198
- Dimensions: 18 x 11
Heating
- Baseboard, Natural Gas
Cooling
- Window Unit(s)
Appliances
- Included: Range, Dishwasher, Microwave, Refrigerator, Washer, Dryer
- Laundry: Flooring - Vinyl, First Floor, In Unit, Gas Dryer Hookup, Washer Hookup
Features
- Internet Available - Unknown
- Flooring: Tile, Vinyl, Carpet
- Windows: Insulated Windows
- Has basement: No
- Has fireplace: No
- Common walls with other units/homes: Corner
Interior area
- Total structure area: 840
- Total interior livable area: 840 sqft
- Finished area above ground: 840
Video & virtual tour
Property
Parking
- Total spaces: 2
- Parking features: Assigned, Paved
- Uncovered spaces: 2
Features
- Entry location: Unit Placement(Ground,Walkout)
- Patio & porch: Patio
- Exterior features: Patio
Details
- Parcel number: M:44 B:114 L:8.7,3511749
- Zoning: res
Construction
Type & style
- Home type: Condo
- Property subtype: Condominium
Materials
- Roof: Shingle
Condition
- Year built: 1986
Utilities & green energy
- Electric: Circuit Breakers
- Sewer: Public Sewer
- Water: Public
- Utilities for property: for Gas Range, for Gas Dryer, Washer Hookup
Green energy
- Energy efficient items: Thermostat
Community & HOA
HOA
- Services included: Water, Sewer, Insurance, Maintenance Structure, Snow Removal, Reserve Funds
- HOA fee: $336 monthly
Location
- Region: Dracut
Financial & listing details
- Price per square foot: $381/sqft
- Tax assessed value: $281,400
- Annual tax amount: $2,721
- Date on market: 7/30/2026
- Listing terms: Contract
Estimated market value
$318,100
$302,000 - $334,000
$2,259/mo
Price history
| Date | Event | Price |
|---|---|---|
| 7/30/2026 | Listed for sale | $320,000+100%$381/sqft |
Source: MLS PIN #73556975 Report a problem | ||
| 1/12/2018 | Sold | $160,000-8.6%$190/sqft |
Source: Public Record Report a problem | ||
| 12/14/2017 | Price change | $175,000-7.9%$208/sqft |
Source: Kody & Company, Inc. #72253954 Report a problem | ||
| 11/9/2017 | Listed for sale | $190,000+66.8%$226/sqft |
Source: Kody & Company, Inc. #72253954 Report a problem | ||
| 7/13/2017 | Sold | $113,900-18.6%$136/sqft |
Source: Public Record Report a problem | ||
| 3/17/2017 | Listing removed | $139,999$167/sqft |
Source: ERA Key Realty Services #72068672 Report a problem | ||
| 9/16/2016 | Listed for sale | $139,999+191.7%$167/sqft |
Source: ERA Key Realty Services #72068672 Report a problem | ||
| 10/30/1996 | Sold | $48,000$57/sqft |
Source: Public Record Report a problem | ||
Public tax history
| Year | Property taxes | Tax assessment |
|---|---|---|
| 2025 | $2,490 +2% | $246,000 +5.3% |
| 2024 | $2,441 +0.8% | $233,600 +11.7% |
| 2023 | $2,421 +15.7% | $209,100 +22.8% |
| 2022 | $2,093 -5% | $170,300 +0.6% |
| 2021 | $2,203 +4.3% | $169,300 +6.9% |
| 2020 | $2,113 +9.8% | $158,300 +13.1% |
| 2019 | $1,925 +9.2% | $140,000 +12.3% |
| 2017 | $1,763 +2.3% | $124,700 +7.4% |
| 2016 | $1,723 +1.2% | $116,100 +1.8% |
| 2015 | $1,702 +15.9% | $114,000 +12.5% |
| 2014 | $1,468 +3.4% | $101,300 -1.7% |
| 2013 | $1,420 -11.7% | $103,000 -17.2% |
| 2012 | $1,608 -1.3% | $124,400 -3.1% |
| 2011 | $1,629 +16.4% | $128,400 +8.4% |
| 2010 | $1,399 -10.5% | $118,500 -17.7% |
| 2009 | $1,564 +3% | $144,000 |
| 2008 | $1,519 -1.3% | $144,000 -9.3% |
| 2007 | $1,539 | $158,700 |
Find assessor info on the county website
Monthly payment
Est. payment
Payment breakdown
Explore the cost of this home by adjusting the details. Changes won't be saved.Climate risks
Neighborhood: 01826

Similar homes
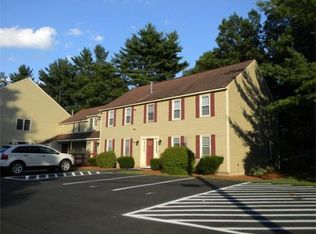
- $325,0002 bd1 ba1k sqftWinding Brook Condominimums, Dracut, MA 01826For Sale
 MLS ID #73543784, Mark Beliveau, Lamacchia Realty, Inc.. MLS PIN
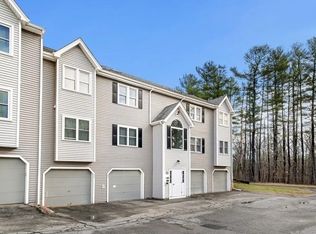
 - $279,0002 bd1 ba692 sqftPeppermint Brook Condo, Dracut, MA 01826For Sale
 MLS ID #73568892, Jena Khabazeh, Keller Williams Realty-Merrimack. MLS PIN
 - $310,0002 bd2 ba1k sqftSt Ninians, Dracut, MA 01826For Sale
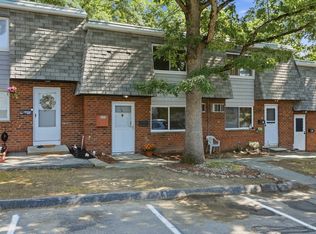 MLS ID #73567998, Cassidy Corbett, DiPietro Group Real Estate. MLS PIN
 - $313,0002 bd1 ba912 sqftEvergreen Preserve, Lowell, MA 01854For Sale
 MLS ID #73538042, Laura Madison, LPT Realty, LLC. MLS PIN
