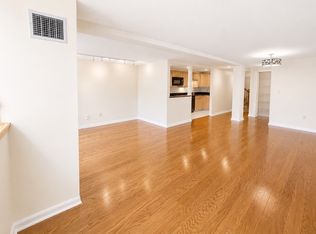
Own a piece of Lowell history at Canal Place 3, a 1908 mill converted to condominiums in 2004 and set within Lowell National Historical Park. This second-floor 2BR/1BA offers true single-level living, with every room on one floor in an elevator building. The kitchen features granite counters, stainless appliances, and a range purchased in 2024, and the bath has been remodeled with a new vanity and lighting. Luxury vinyl flooring and recessed lighting run through the open living/dining area. The second bedroom works equally well as a home office. Two heating and two cooling zones let you set each area to your preference. A laundry room with in-unit washer and dryer doubles as everyday storage, with additional storage on the canal level. The $748/mo HOA covers heat, A/C, hot water, gas, water, sewer, master insurance, trash and snow removal, landscaping, and professional management, bundling most utilities into one monthly payment. One pet per unit is permitted per the condo documents, and off-street rental parking is available in the adjacent covered Hamilton Canal Innovation District (HCID) garage. Canal Place 3 is fully warrantable, and eligible first-time buyers may qualify for MassHousing down payment assistance (income limits apply; ask your lender). Intercom entry and a garden courtyard. Common-area renovations are underway, with the canal level complete and updates to the remaining floors in planning. Lowell Memorial Auditorium, Merrimack Repertory Theatre, downtown restaurants and galleries, UMass Lowell, and the commuter rail are all nearby.
For sale
$255,000
200 Market St Unit 3211, Lowell, MA 01852
2beds
823sqft
Condominium
Built in 1908
-- sqft lot
$255,400 Zestimate®
$310/sqft
$748/mo HOA
What's special
Recessed lightingStainless appliancesKitchen features granite countersLuxury vinyl flooringGarden courtyard
- 20 days
- 842
- 35
Likely to sell faster than
Zillow last checked:
Listing updated:
Listed by:
Mindy Dopler Nelson 978-364-0365,
Keller Williams Realty-Merrimack 978-692-3280
Source: MLS PIN,MLS#: 73584231
Facts & features
Interior
Bedrooms & bathrooms
- Bedrooms: 2
- Bathrooms: 1
- Full bathrooms: 1
- Main level bathrooms: 1
- Main level bedrooms: 2
Primary bedroom
- Features: Closet, Flooring - Wall to Wall Carpet
- Level: Main,Second
- Area: 165.31
- Dimensions: 9.58 x 17.25
Bedroom 2
- Features: Closet, Flooring - Wall to Wall Carpet
- Level: Main,Second
- Area: 110.72
- Dimensions: 8.92 x 12.42
Bathroom 1
- Features: Bathroom - With Tub & Shower, Flooring - Vinyl, Countertops - Upgraded, Cabinets - Upgraded, Remodeled, Lighting - Overhead
- Level: Main,Second
- Area: 48.3
- Dimensions: 8.92 x 5.42
Dining room
- Features: Flooring - Vinyl, Open Floorplan, Lighting - Overhead
- Level: Main,Second
- Area: 192.46
- Dimensions: 15.5 x 12.42
Kitchen
- Features: Flooring - Vinyl, Countertops - Stone/Granite/Solid, Countertops - Upgraded, Stainless Steel Appliances, Lighting - Overhead
- Level: Main,Second
- Area: 73.56
- Dimensions: 8.92 x 8.25
Living room
- Features: Flooring - Vinyl, Open Floorplan, Recessed Lighting
- Level: Main,Second
- Area: 204.24
- Dimensions: 14.17 x 14.42
Heating
- Forced Air
Cooling
- Central Air
Appliances
- Included: Range, Dishwasher, Disposal, Microwave, Refrigerator, Freezer, Washer, Dryer
- Laundry: Laundry Closet, Flooring - Vinyl, Main Level, Electric Dryer Hookup, Walk-in Storage, Lighting - Overhead, Second Floor, In Unit
Features
- Internet Available - Unknown, Elevator
- Has basement: No
- Has fireplace: No
Interior area
- Total structure area: 823
- Total interior livable area: 823 sqft
- Finished area above ground: 823
- Finished area below ground: 0
Property
Parking
- Parking features: Off Street, Rented
Features
- Entry location: Unit Placement(Upper)
Details
- Parcel number: C18685,3187279
- Zoning: DMU
- Other equipment: Intercom
Construction
Type & style
- Home type: Condo
- Property subtype: Condominium
- Attached to another structure: Yes
Condition
- Year built: 1908
- Major remodel year: 2004
Utilities & green energy
- Sewer: Public Sewer
- Water: Public
Community & HOA
Community
- Features: Public Transportation, Shopping, Park, Medical Facility, Highway Access, House of Worship, Private School, Public School, T-Station, University
- Security: Intercom
HOA
- Amenities included: Hot Water, Elevator(s), Storage, Garden Area
- Services included: Heat, Gas, Water, Sewer, Insurance, Maintenance Structure, Maintenance Grounds, Snow Removal, Trash, Air Conditioning, Reserve Funds
- HOA fee: $748 monthly
Location
- Region: Lowell
Financial & listing details
- Price per square foot: $310/sqft
- Tax assessed value: $281,100
- Annual tax amount: $3,284
- Date on market: 10/1/2026
Estimated market value
$255,400
$243,000 - $268,000
$2,500/mo
Price history
| Date | Event | Price |
|---|---|---|
| 9/30/2026 | Listed for sale | $255,000-3.7%$310/sqft |
Source: MLS PIN #73584231 Report a problem | ||
| 7/31/2026 | Listing removed | $264,900$322/sqft |
Source: MLS PIN #73509709 Report a problem | ||
| 7/9/2026 | Price change | $264,900-1.9%$322/sqft |
Source: MLS PIN #73509709 Report a problem | ||
| 5/30/2026 | Price change | $270,000-1.8%$328/sqft |
Source: MLS PIN #73509709 Report a problem | ||
| 4/29/2026 | Listed for sale | $275,000+52.8%$334/sqft |
Source: MLS PIN #73509709 Report a problem | ||
| 3/24/2021 | Listing removed | -- |
Source: Owner Report a problem | ||
| 12/18/2019 | Sold | $180,000+13.9%$219/sqft |
Source: Agent Provided Report a problem | ||
| 4/28/2017 | Sold | $158,000+2.6%$192/sqft |
Source: Agent Provided Report a problem | ||
| 12/23/2016 | Listed for sale | $154,000+23.2%$187/sqft |
Source: Owner Report a problem | ||
| 7/10/2015 | Sold | $125,000-2.3%$152/sqft |
Source: Agent Provided Report a problem | ||
| 6/12/2015 | Pending sale | $128,000$156/sqft |
Source: RE/MAX Partners #71784629 Report a problem | ||
| 6/10/2015 | Listed for sale | $128,000$156/sqft |
Source: RE/MAX Partners #71784629 Report a problem | ||
| 5/27/2015 | Pending sale | $128,000$156/sqft |
Source: RE/MAX Partners #71784629 Report a problem | ||
| 5/14/2015 | Price change | $128,000-0.8%$156/sqft |
Source: RE/MAX Partners #71784629 Report a problem | ||
| 4/22/2015 | Price change | $129,000-0.7%$157/sqft |
Source: RE/MAX Partners #71784629 Report a problem | ||
| 1/17/2015 | Price change | $129,900-3.7%$158/sqft |
Source: RE/MAX Partners #71784629 Report a problem | ||
| 12/6/2014 | Listed for sale | $134,900$164/sqft |
Source: ERA Key Realty Services #71774925 Report a problem | ||
Public tax history
Tax history is unavailable.
Monthly payment
Est. payment
Payment breakdown
Explore the cost of this home by adjusting the details. Changes won't be saved.Climate risks
Neighborhood: Downtown


Similar homes
- $254,9002 bd1 ba753 sqftKeith Academy, Lowell, MA 01852For Sale
 MLS ID #73472651, Chinyuan Huang, Allison James Estates & Homes of MA, LLC. MLS PIN
 - $279,9001 bd1 ba922 sqftAyers Loft, Lowell, MA 01852For Sale
 MLS ID #73578442, Christian Doherty, Doherty Properties. MLS PIN
 - $289,9002 bd1 ba741 sqft48 Arnold Ave #48, Lowell, MA 01852For Sale
 MLS ID #73592330, Gwen Lawson, Leading Edge Real Estate. MLS PIN
 - $285,0001 bd1 ba837 sqftAyer Lofts, Lowell, MA 01852For Sale
 MLS ID #73565188, Steve Binder, Binder Residential. MLS PIN
