Skip main navigation
Pending
  • Price cut: $5.5K (7/30)
    $364,000

    200 Market St APT 510, Lowell, MA 01852

    2beds
    1,496sqft
    : 
    $2,982/mo
    Get pre-qualified
    Condominium
    Built in 1913
    -- sqft lot
    $376,700 Zestimate®
    $243/sqft
    $624/mo HOA

    What's special

    Dedicated laundryLight-filled open-plan main levelPowder roomWalk-in closetsExpansive picture-perfect viewsRecessed and designer lighting
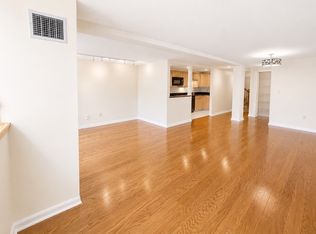
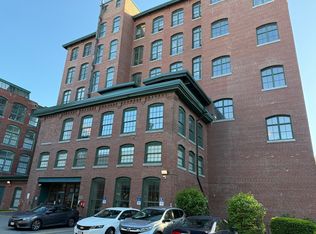
    Elevated living in a premier historic mill conversion in downtown Lowell—this distinguished end-unit commands expansive, picture-perfect views. The light-filled, open-plan main level features a gourmet kitchen with stainless appliances, center island with granite counters, and refined living room/dining areas with hardwood floors, recessed and designer lighting. A welcoming foyer with generous storage and a powder room completes the entry. Upstairs, two tranquil bedrooms with scenic views, walk-in closets, a full bath with tiled shower/tub combo, dedicated laundry, and a versatile loft ideal for a private office or den. Minutes from UMass Lowell and Middlesex CC, with effortless access to highways and the commuter rail to Boston. A seamless fusion of historic character and contemporary luxury.
    44 days
    |
    413
    |
    22
    |

    Zillow last checked:

    Listing updated:

    Listed by:

    Gerald Mullen 781-603-6835,

    NextHome Signature Realty 781-352-0403

    Source: MLS PIN,MLS#: 73549228

      Facts & features

      Interior

      Bedrooms & bathrooms
      • Bedrooms: 2
      • Bathrooms: 2
      • Full bathrooms: 1
      • 1/2 bathrooms: 1
      Primary bedroom
      • Features: Walk-In Closet(s), Flooring - Laminate
      • Level: Second
      Bedroom 2
      • Features: Walk-In Closet(s), Flooring - Laminate
      • Level: Second
      Primary bathroom
      • Features: No
      Bathroom 1
      • Features: Bathroom - Half
      • Level: First
      Bathroom 2
      • Features: Bathroom - Full, Bathroom - Tiled With Tub & Shower, Flooring - Stone/Ceramic Tile, Countertops - Stone/Granite/Solid
      • Level: Second
      Dining room
      • Features: Flooring - Hardwood, Open Floorplan
      • Level: First
      Kitchen
      • Features: Flooring - Hardwood, Countertops - Stone/Granite/Solid, Stainless Steel Appliances
      • Level: First
      Living room
      • Features: Flooring - Hardwood, Open Floorplan, Recessed Lighting
      • Level: First
      Heating
      • Forced Air, Heat Pump, Electric
      Cooling
      • Central Air
      Appliances
      • Included: Range, Dishwasher, Microwave, Refrigerator
      • Laundry: Electric Dryer Hookup, Washer Hookup, Second Floor, In Unit
      Features
      • Flooring: Wood, Laminate
      • Has basement: No
      • Has fireplace: No
      • Common walls with other units/homes: End Unit
      Interior area
      • Total structure area: 1,496
      • Total interior livable area: 1,496 sqft
      • Finished area above ground: 1,496

      Property

      Parking
      • Total spaces: 1
      • Parking features: Off Street
      • Uncovered spaces: 1
      Features
      • Entry location: Unit Placement(Upper)
      Details
      • Parcel number: 3187290
      • Zoning: RES

      Construction

      Type & style
      • Home type: Condo
      • Property subtype: Condominium
      • Attached to another structure: Yes
      Condition
      • Year built: 1913
      • Major remodel year: 1986

      Utilities & green energy

      • Sewer: Public Sewer
      • Water: Public

      Community & HOA

      Community
      • Features: Public Transportation, Shopping, Park, Medical Facility, Highway Access, House of Worship, Public School, T-Station, University
      • Security: Intercom
      HOA
      • Amenities included: Elevator(s)
      • Services included: Heat, Gas, Water, Insurance, Maintenance Structure, Maintenance Grounds, Snow Removal, Trash, Reserve Funds
      • HOA fee: $624 monthly
      Location
      • Region: Lowell

      Financial & listing details

      • Price per square foot: $243/sqft
      • Tax assessed value: $999,999
      • Annual tax amount: $999,999
      • Date on market: 7/14/2026

        Estimated market value

        $376,700

        $358,000 - $396,000

        $3,090/mo

        Price history

        DateEventPrice
        8/18/2026Pending sale$364,000$243/sqft
        Source: NextHome #73549228 Report a problem
        8/13/2026Contingent$364,000$243/sqft
        Source: MLS PIN #73549228 Report a problem
        7/30/2026Price change$364,000-1.5%$243/sqft
        Source: MLS PIN #73549228 Report a problem
        7/14/2026Listed for sale$369,500-1.5%$247/sqft
        Source: MLS PIN #73549228 Report a problem
        7/7/2026Listing removed$375,000$251/sqft
        Source: NextHome #73534747 Report a problem
        6/30/2026Price change$375,000-1.6%$251/sqft
        Source: MLS PIN #73534747 Report a problem
        6/11/2026Listed for sale$381,000+4.4%$255/sqft
        Source: MLS PIN #73534747 Report a problem
        3/11/2022Sold$365,000+21.7%$244/sqft
        Source: MLS PIN #72934239 Report a problem
        9/11/2020Sold$299,900+50%$200/sqft
        Source: Public Record Report a problem
        6/16/2010Sold$199,900-21%$134/sqft
        Source: Public Record Report a problem
        4/22/2005Sold$253,000+548.7%$169/sqft
        Source: Public Record Report a problem
        3/24/1992Sold$39,000$26/sqft
        Source: Public Record Report a problem

        Public tax history

        YearProperty taxesTax assessment
        2025$3,259 $242,100
        2024$3,259 $242,100
        2023$3,259 $242,100
        2022$3,259 $242,100
        2021$3,259 +7.5%$242,100 +6.7%
        2020$3,033 +2.6%$227,000 +7.8%
        2019$2,957 +6.5%$210,600 +9.1%
        2018$2,777 -6.8%$193,000 -3.4%
        2017$2,980 +6.4%$199,700 +8.1%
        2016$2,802 $184,800
        Find assessor info on the county website

        Monthly payment

        Est. payment

        Payment breakdown

        Explore the cost of this home by adjusting the details. Changes won't be saved.
        All calculations are estimates and provided by Zillow, Inc. for informational purposes only. Actual amounts may vary.
        HOA fees may include property taxes on listings classified as Co-Ops. Contact the listing agent and/or owner for fee details.
        See how much you could borrow to make a competitive offer.

        Climate risks

        Neighborhood: Downtown

        Getting around

        95 / 100
        Walker's Paradise
        60 / 100
        Good Transit
        51 / 100
        Bikeable

        Nearby schools

        GreatSchools rating

        A local agent can set up tours, give advice and negotiate with sellers.

        Browse local experts

        Similar homes