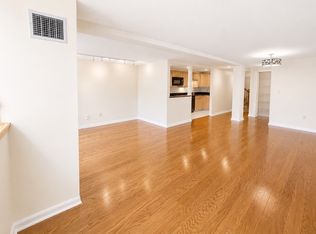
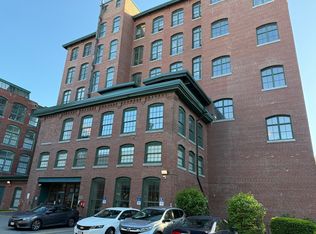
Welcome to this bright and spacious two-bedroom condo located in the heart of Downtown Lowell. If you have been looking for a place that combines character, convenience, and walkability, this is a great opportunity to own instead of rent. The main level offers an open concept living and dining area with large windows and great natural light that really highlights the charm of the space. The kitchen includes plenty of cabinet storage along with a stainless-steel refrigerator & dishwasher. Upstairs, you'll find two comfortable bedrooms with exposed beams, a full bath and the convenience of in-unit laundry. Step outside and you're within walking distance to restaurants, museums, coffee shops, local art galleries and everything Downtown Lowell has to offer. Whether you're a first-time buyer, downsizing or just looking for a low-maintenance lifestyle in a vibrant downtown setting, this condo is move-in ready and worth the look!
Sold for $269,900
$269,900
200 Market St APT 115, Lowell, MA 01852
2beds
1,438sqft
Condominium
Built in 1985
-- sqft lot
$269,800 Zestimate®
$188/sqft
$2,189 Estimated rent
Home value
$269,800
$254,000 - $289,000
$2,189/mo
Zestimate® history
Owner options
List your home for rent
$2,189/mo
Rent Zestimate®
Find your next renter with Zillow Rental Manager. Plus, with online applications, you can quickly screen prospective tenants – for free.
$2,189/mo
Rent Zestimate®
Refinance and save
$2,420/mo
Est. payment
Refinancing to a lower rate could help reduce your monthly payments and save thousands over the life of the loan.
$2,420/mo
Est. payment
Explore your selling options
Work with a Zillow partner agent
Leverage their expertise and Zillow's premium Showcase listings to get your home seen by more buyers.
Get startedList with your own agent
Get your home in front of millions of buyers by listing it on Zillow.
Learn how to do itSell it yourself
Take full control of how buyers see your home on Zillow by listing For Sale by Owner (FSBO).
List your homeWhat's special
Zillow last checked:
Listing updated:
Listed by:
Sandra Buker 978-758-8583,
Keller Williams Realty-Merrimack 978-692-3280
Bought with:
Sandra Buker
Keller Williams Realty-Merrimack
Source: MLS PIN,MLS#: 73478518
Facts & features
Interior
Bedrooms & bathrooms
- Bedrooms: 2
- Bathrooms: 2
- Full bathrooms: 1
- 1/2 bathrooms: 1
Primary bedroom
- Features: Closet, Flooring - Laminate
- Level: Second
Bedroom 2
- Features: Closet, Flooring - Wall to Wall Carpet
- Level: Second
Bathroom 1
- Features: Bathroom - Half, Flooring - Stone/Ceramic Tile
- Level: First
Bathroom 2
- Features: Bathroom - Full, Flooring - Stone/Ceramic Tile
- Level: Second
Dining room
- Features: Flooring - Laminate, Open Floorplan, Lighting - Overhead
- Level: First
Kitchen
- Features: Flooring - Laminate, Breakfast Bar / Nook, Lighting - Overhead
- Level: First
Living room
- Features: Flooring - Laminate, Window(s) - Picture, Open Floorplan
- Level: First
Heating
- Central
Cooling
- Central Air
Appliances
- Included: Range, Dishwasher, Refrigerator, Washer, Dryer
- Laundry: Electric Dryer Hookup, Washer Hookup, Second Floor, In Unit
Features
- Flooring: Tile, Carpet, Laminate
- Has basement: No
- Has fireplace: No
Interior area
- Total structure area: 1,438
- Total interior livable area: 1,438 sqft
- Finished area above ground: 1,438
Property
Parking
- Total spaces: 1
- Parking features: Off Street, Assigned
- Uncovered spaces: 1
Details
- Parcel number: M: 160 B: 3905 L: 2001 U: 115,3187330
- Zoning: DMU
Construction
Type & style
- Home type: Condo
- Property subtype: Condominium
- Attached to another structure: Yes
Materials
- Brick, Post & Beam
Condition
- Year built: 1985
Utilities & green energy
- Sewer: Public Sewer
- Water: Public
- Utilities for property: for Electric Range
Community & HOA
Community
- Features: Public Transportation, Shopping, Medical Facility, Highway Access, University
HOA
- Services included: Gas, Water, Sewer, Insurance, Maintenance Structure, Road Maintenance, Maintenance Grounds, Snow Removal, Trash, Reserve Funds
- HOA fee: $619 monthly
Location
- Region: Lowell
Financial & listing details
- Price per square foot: $188/sqft
- Tax assessed value: $242,600
- Annual tax amount: $3,012
- Date on market: 4/12/2026
Price history
| Date | Event | Price |
|---|---|---|
| 9/30/2026 | Sold | $269,900$188/sqft |
Source: MLS PIN #73478518 Report a problem | ||
| 9/9/2026 | Pending sale | $269,900$188/sqft |
Source: MLS PIN #73478518 Report a problem | ||
| 8/26/2026 | Contingent | $269,900$188/sqft |
Source: MLS PIN #73478518 Report a problem | ||
| 8/10/2026 | Price change | $269,900-3.6%$188/sqft |
Source: MLS PIN #73478518 Report a problem | ||
| 7/31/2026 | Price change | $279,900-3.4%$195/sqft |
Source: MLS PIN #73478518 Report a problem | ||
| 7/21/2026 | Price change | $289,900-3.3%$202/sqft |
Source: MLS PIN #73478518 Report a problem | ||
| 7/16/2026 | Listed for sale | $299,900$209/sqft |
Source: MLS PIN #73478518 Report a problem | ||
| 7/16/2026 | Pending sale | $299,900$209/sqft |
Source: MLS PIN #73478518 Report a problem | ||
| 7/2/2026 | Contingent | $299,900$209/sqft |
Source: MLS PIN #73478518 Report a problem | ||
| 6/10/2026 | Price change | $299,900-3.2%$209/sqft |
Source: MLS PIN #73478518 Report a problem | ||
| 5/28/2026 | Price change | $309,900-3.1%$216/sqft |
Source: MLS PIN #73478518 Report a problem | ||
| 5/13/2026 | Price change | $319,900-3%$222/sqft |
Source: MLS PIN #73478518 Report a problem | ||
| 5/1/2026 | Listed for sale | $329,900$229/sqft |
Source: MLS PIN #73478518 Report a problem | ||
| 3/19/2026 | Contingent | $329,900$229/sqft |
Source: MLS PIN #73478518 Report a problem | ||
| 2/19/2026 | Listed for sale | $329,900+177.2%$229/sqft |
Source: MLS PIN #73478518 Report a problem | ||
| 1/2/2001 | Sold | $119,000+222.5%$83/sqft |
Source: Public Record Report a problem | ||
| 4/29/1994 | Sold | $36,900$26/sqft |
Source: Public Record Report a problem | ||
Public tax history
| Year | Property taxes | Tax assessment |
|---|---|---|
| 2025 | $2,518 | $187,100 |
| 2024 | $2,518 | $187,100 |
| 2023 | $2,518 | $187,100 |
| 2022 | $2,518 | $187,100 |
| 2021 | $2,518 +7.5% | $187,100 +6.7% |
| 2020 | $2,343 +2.6% | $175,400 +7.9% |
| 2019 | $2,283 +6.5% | $162,600 +9.2% |
| 2018 | $2,143 -4.5% | $148,900 -1% |
| 2017 | $2,244 -0.1% | $150,400 +1.5% |
| 2016 | $2,247 | $148,200 |
Find assessor info on the county website
Neighborhood: Downtown
Nearby homes
- $329,9002 bd2 ba1.4k sqft200 Market St APT 204, Lowell, MA 01852For Sale
- $328,4722 bd2 ba1.4k sqft200 Market St APT 215, Lowell, MA 01852Sold
- $364,0002 bd2 ba1.4k sqft200 Market St APT 510, Lowell, MA 01852Sold

- $375,0002 bd2 ba1.4k sqft200 Market St APT 103, Lowell, MA 01852Sold

- $210,0001 bd1 ba570 sqft200 Market St #4505, Lowell, MA 01852Sold
- $260,0002 bd1 ba802 sqft200 Market St UNIT 3409, Lowell, MA 01852Sold
- $236,9001 bd1 ba596 sqft200 Market St UNIT 3101, Lowell, MA 01852Sold
- $255,0002 bd1 ba823 sqft200 Market St UNIT 3211, Lowell, MA 01852For Sale
Nearby schools
GreatSchools rating
- 5/10Rogers STEM AcademyGrades: K-8Distance: 0.4 mi
- 4/10Lowell High SchoolGrades: 9-12Distance: 0.3 mi
- 5/10Charlotte M Murkland Elementary SchoolGrades: PK-4Distance: 0.5 mi
Get a cash offer in 3 minutes
Find out how much your home could sell for in as little as 3 minutes with a no-obligation cash offer.
Estimated market value
$269,800
Get a cash offer in 3 minutes
Find out how much your home could sell for in as little as 3 minutes with a no-obligation cash offer.
Estimated market value
$269,800
- Massachusetts
- Middlesex County
- Lowell
- 01852
- Downtown
- 200 Market St Apartment 115
